Baerz & Co is een landelijk samenwerkingsverband van zorgvuldig geselecteerde boutique luxury makelaars. Samen vormen wij één netwerk, met één gedeeld aanbod. De woningen die u op onze website ziet, zijn afkomstig van alle aangesloten kantoren binnen Baerz & Co. Daardoor is niet ieder object rechtstreeks door ons kantoor in verkoop, maar door een gespecialiseerde collega binnen ons netwerk. Heeft u een woning gevonden die u aanspreekt en wilt u meer informatie? Dan brengen wij u graag persoonlijk in contact met de betreffende verkoopmakelaar, zodat u direct en zorgvuldig wordt begeleid.
Amsterdam
Overhoeksparklaan 286 - 1031 KC
Netherlands
€2,080,000
215 m2
N/A
3
2
Description
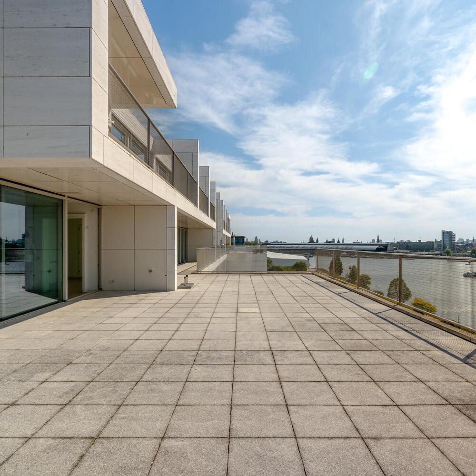
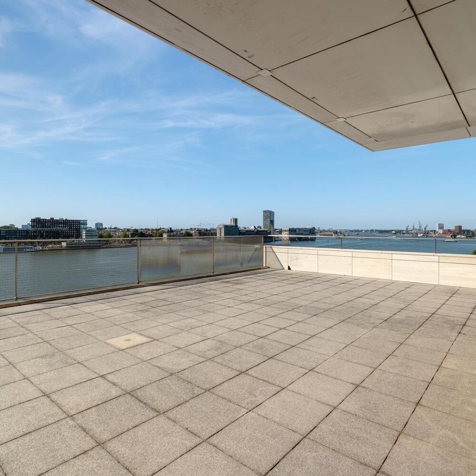
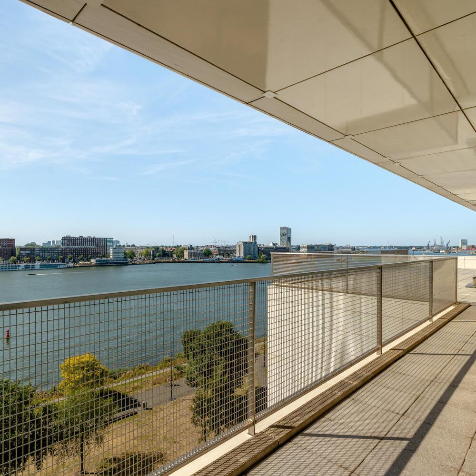
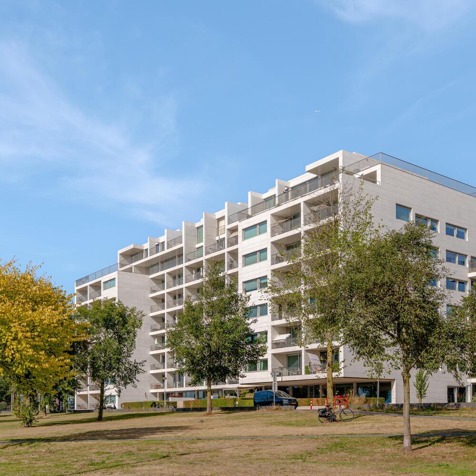
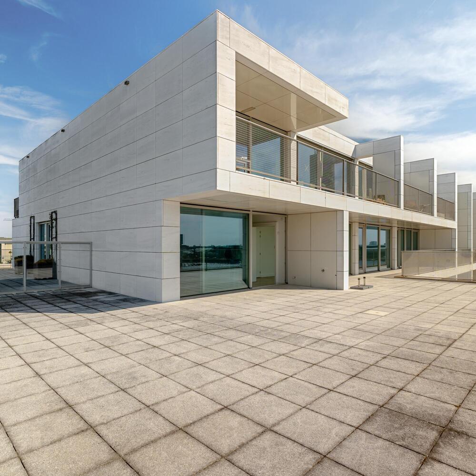
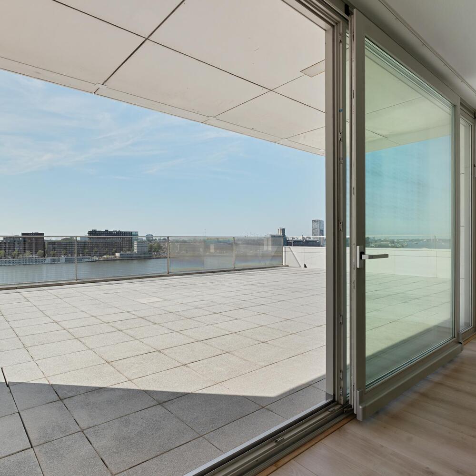
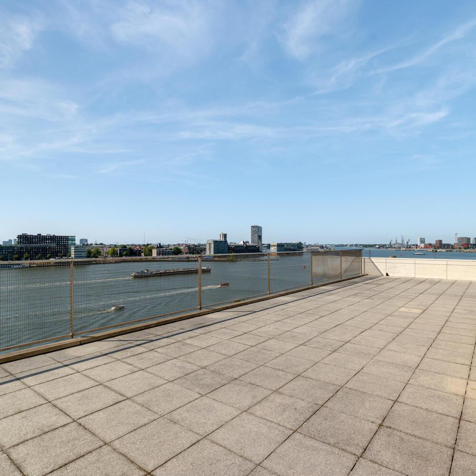
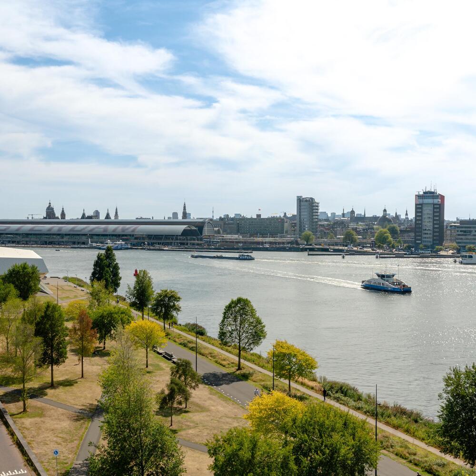
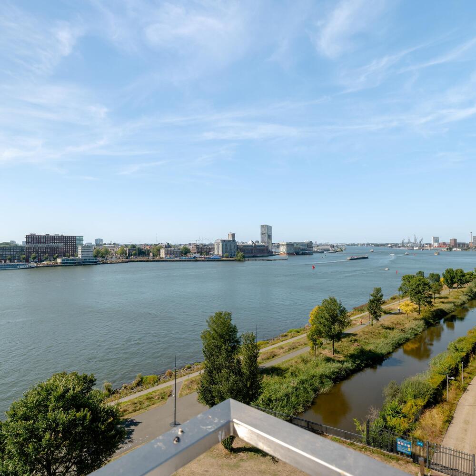
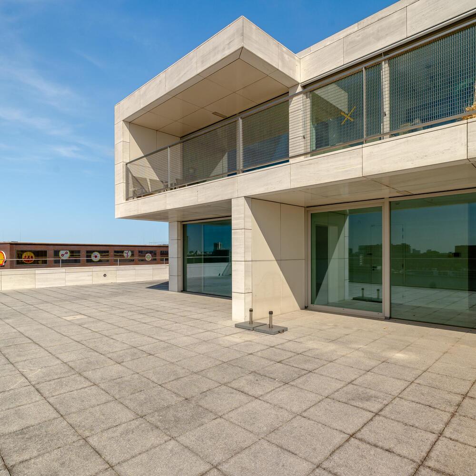
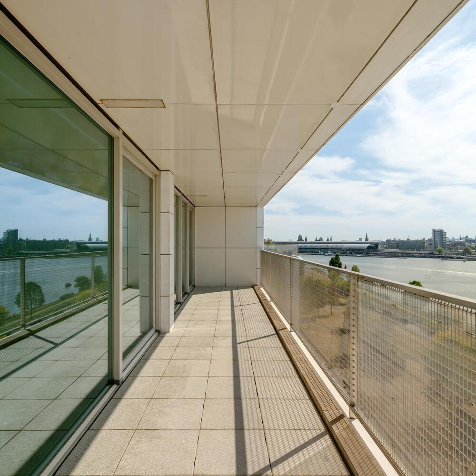
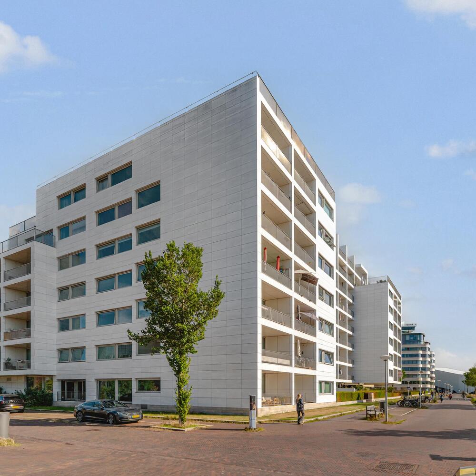
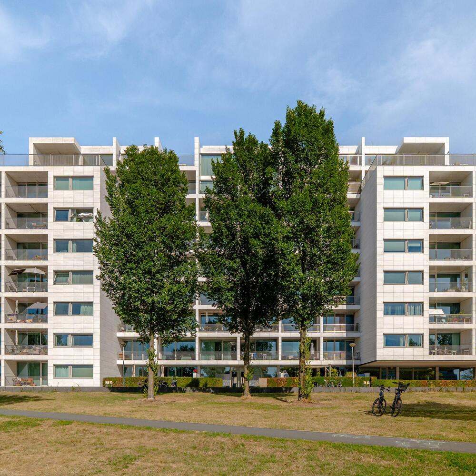
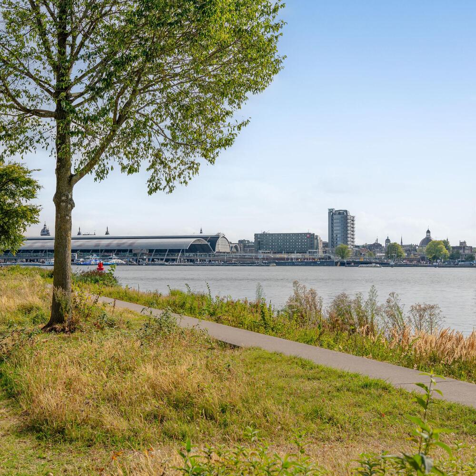
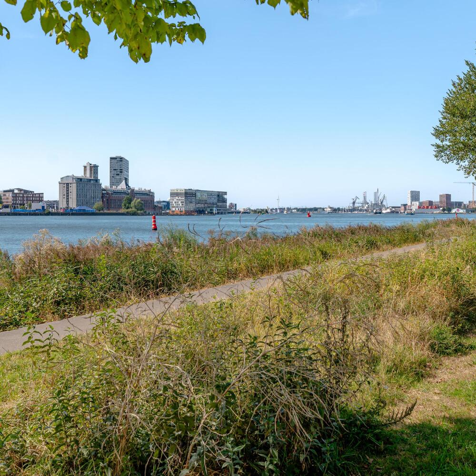
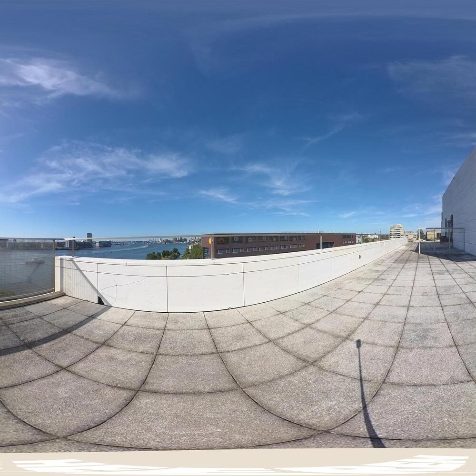
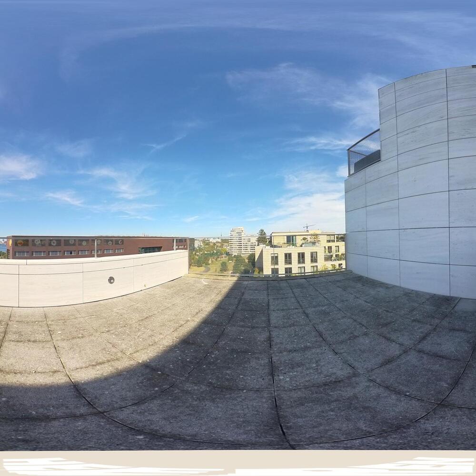
Situated in a unique waterfront location in Overhoeks, this spacious penthouse of approximately 214 m² offers an amount of outdoor space rarely found in Amsterdam. The apartment boasts no less than 243 m² of outdoor space, creating a seamless connection between indoor and outdoor living. Both the apartment and the rooftop terrace offer stunning, unobstructed views over the IJ and the Amsterdam skyline. Located on the seventh floor, the penthouse offers a generous living area with three bedrooms and two bathrooms. The apartment also comes with two parking spaces and a separate storage room in the basement.
Location & Accessibility
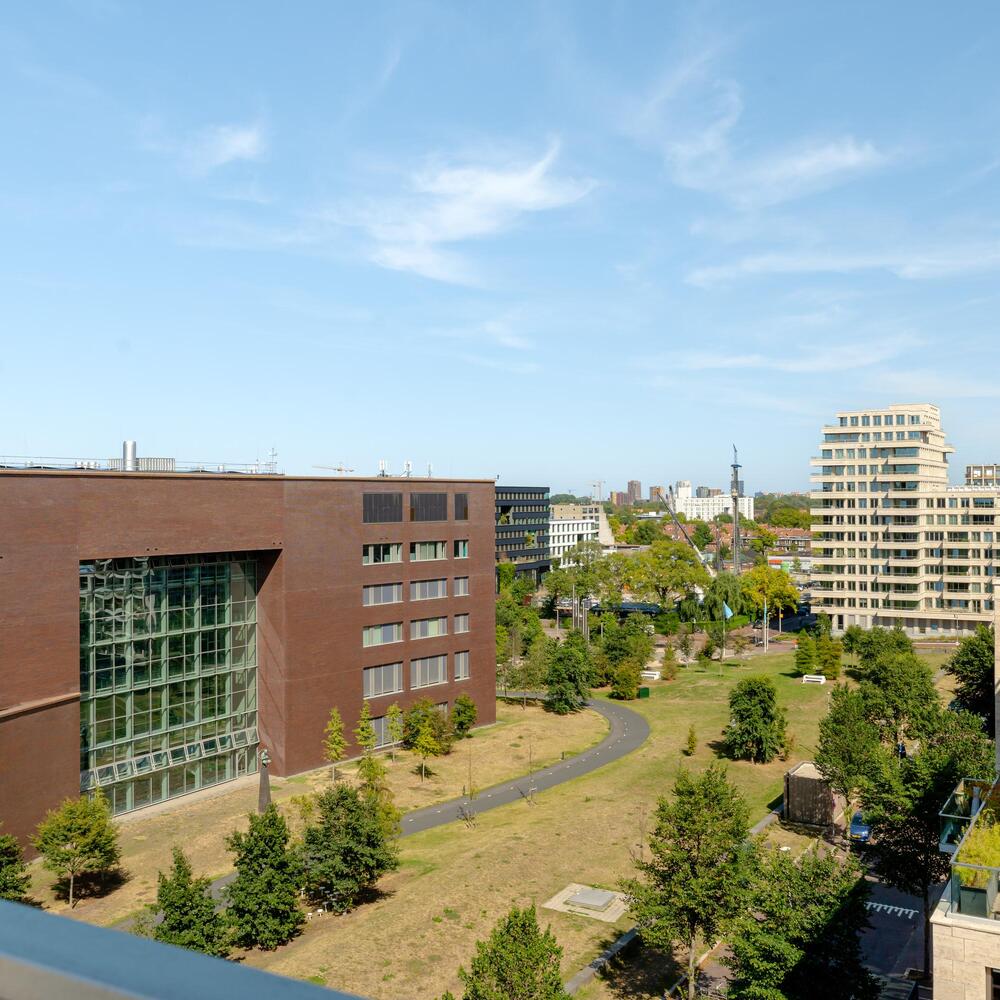
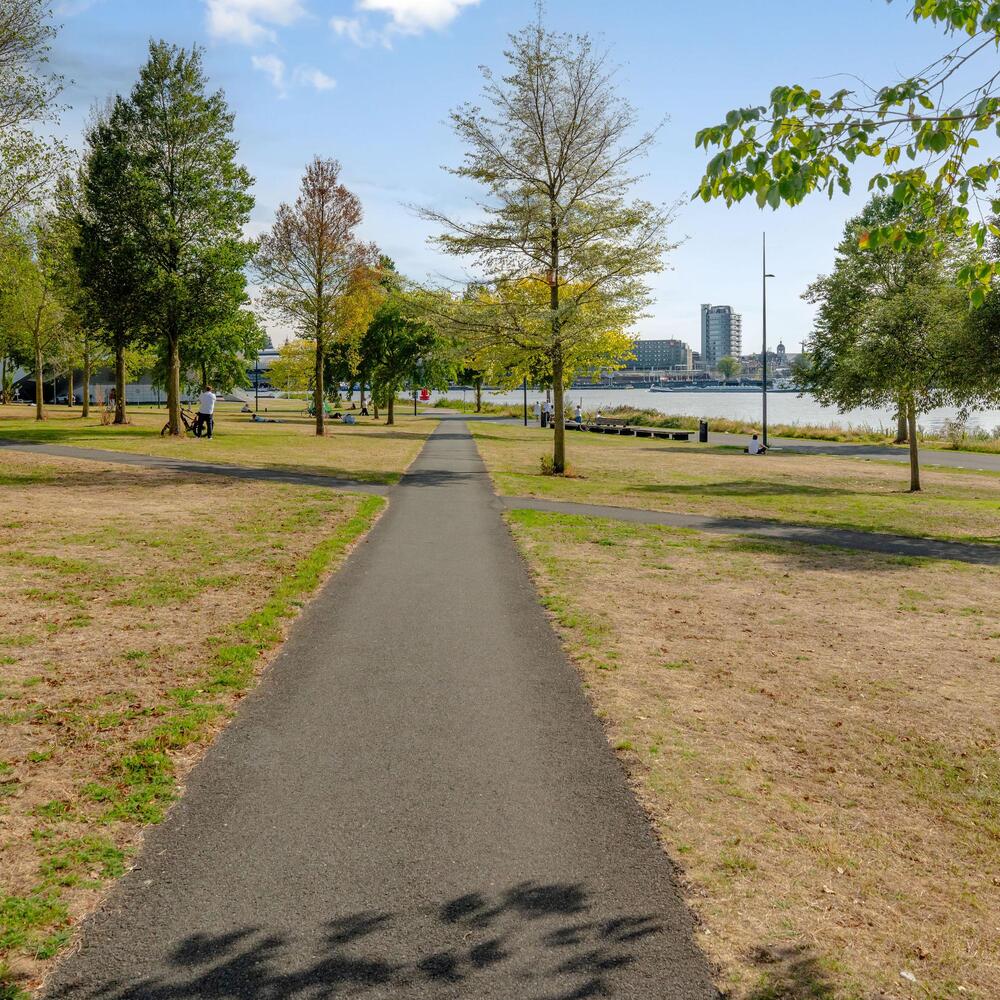
The property is located in the popular Overhoeks neighbourhood, directly along the IJ waterfront and opposite Amsterdam's city centre. This modern residential area is known for its architecture, peaceful atmosphere and green surroundings, while offering easy access to all urban amenities.
The ferry to Amsterdam Central Station is just a few minutes away, placing the vibrant city centre within easy reach. The immediate surroundings offer a wide variety of restaurants, cafés, terraces and cultural hotspots, including the A'DAM Tower, EYE Film Museum and Tolhuistuin. Supermarkets, gyms and recreational facilities are also conveniently located nearby. By car, the A10 ring road and major routes towards Schiphol Airport and Utrecht are easily accessible.
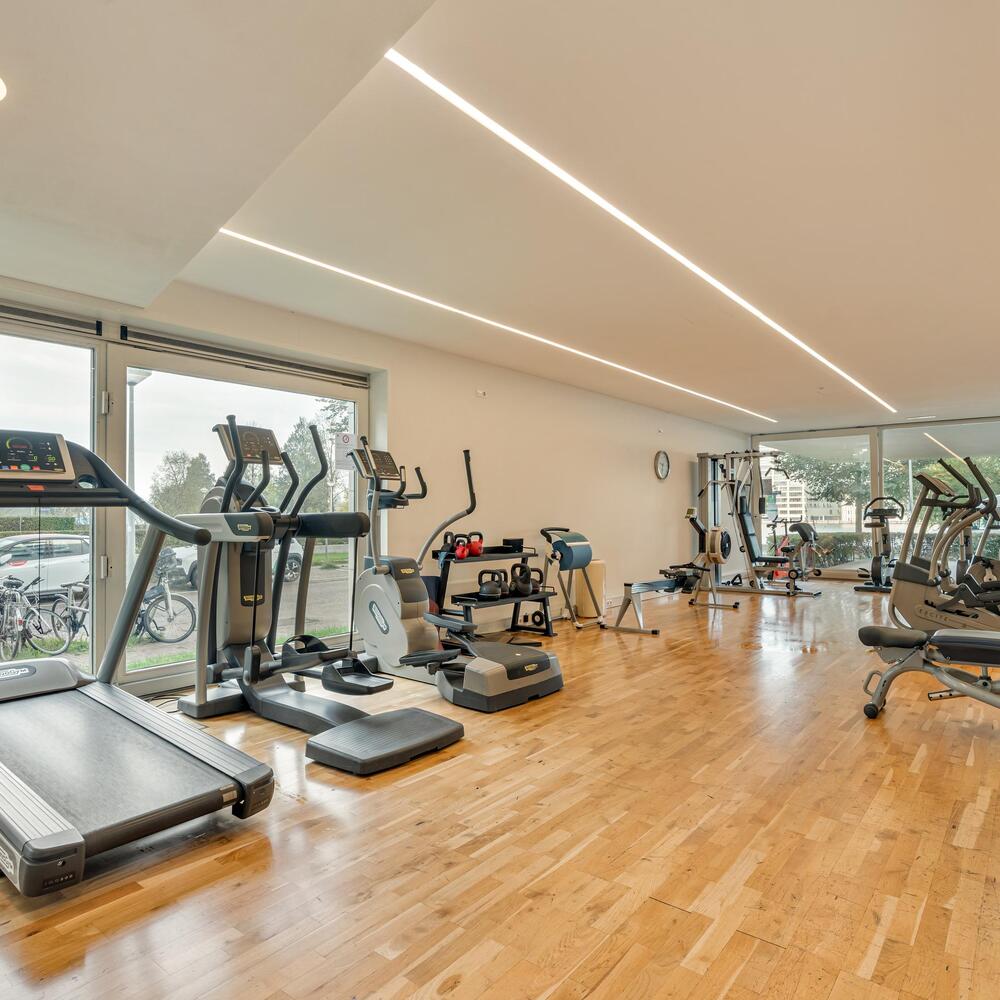
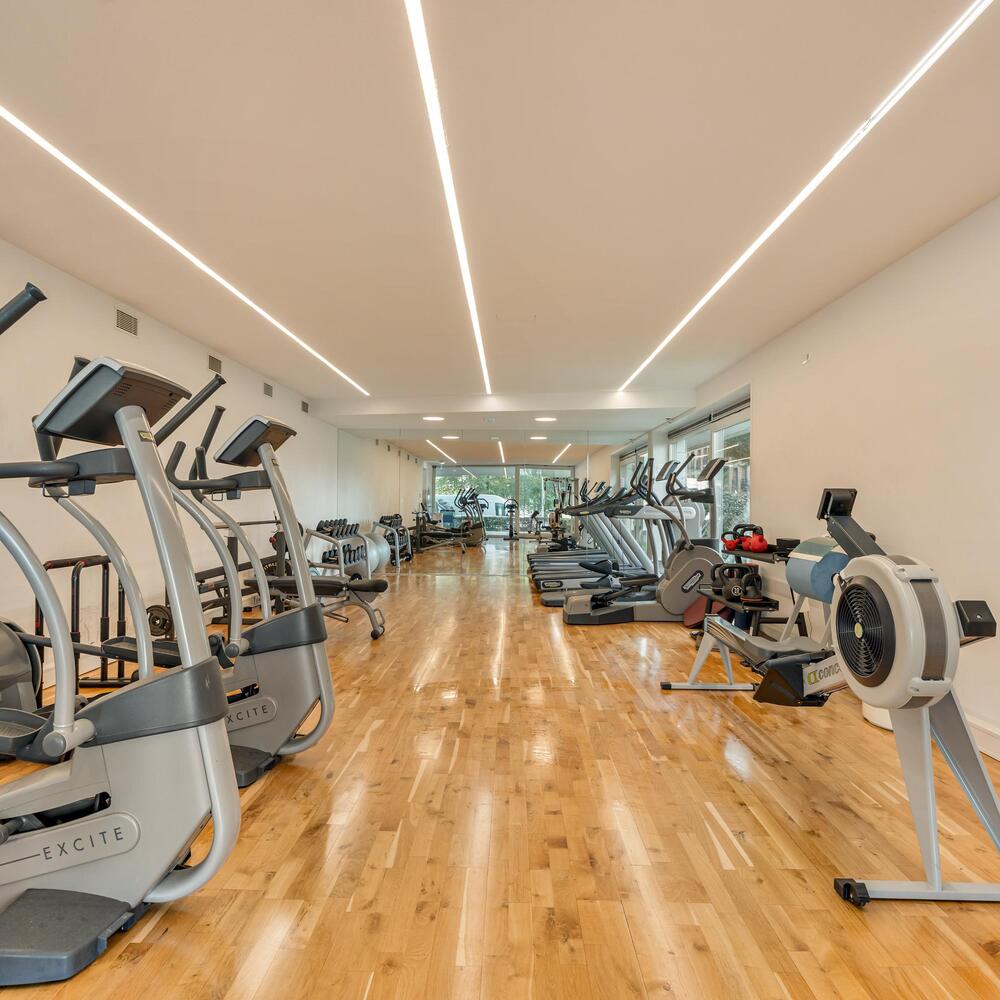
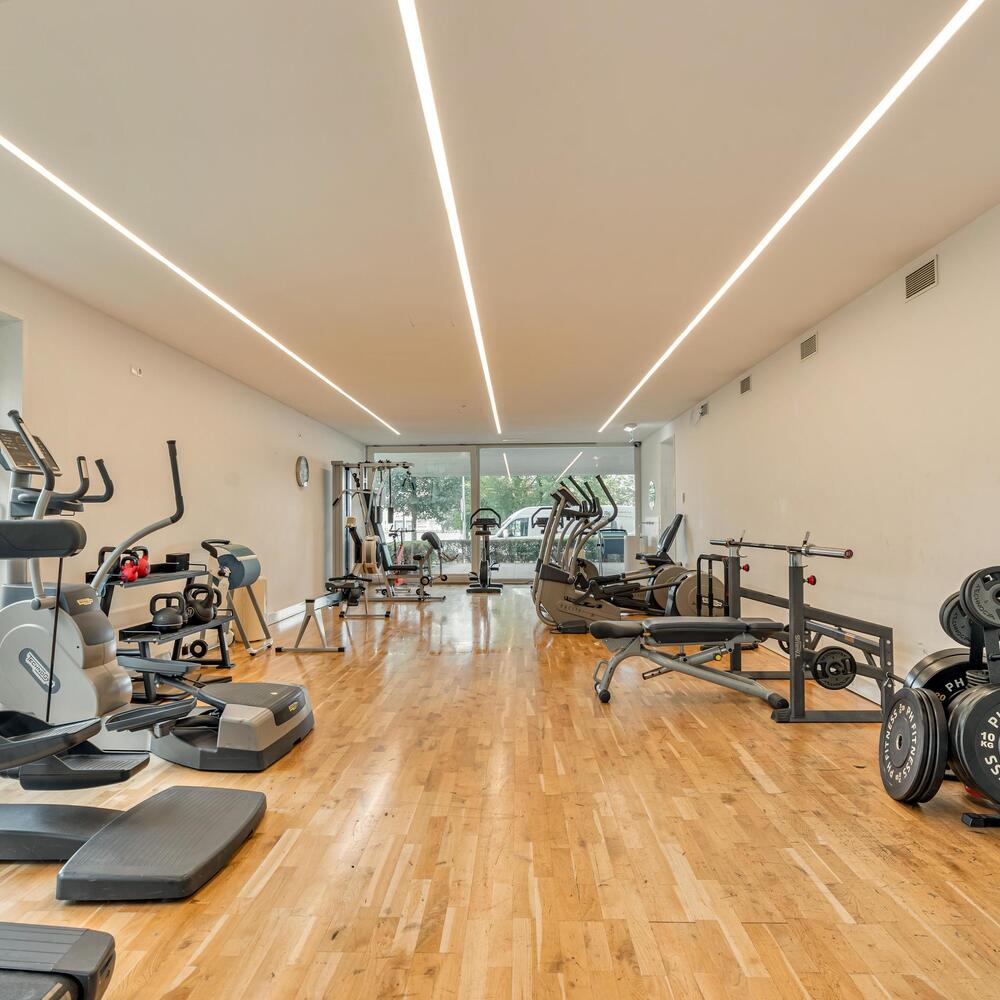
Owners are also entitled to use the Health Club and fitness facilities at De Europa.
Layout
Seventh Floor
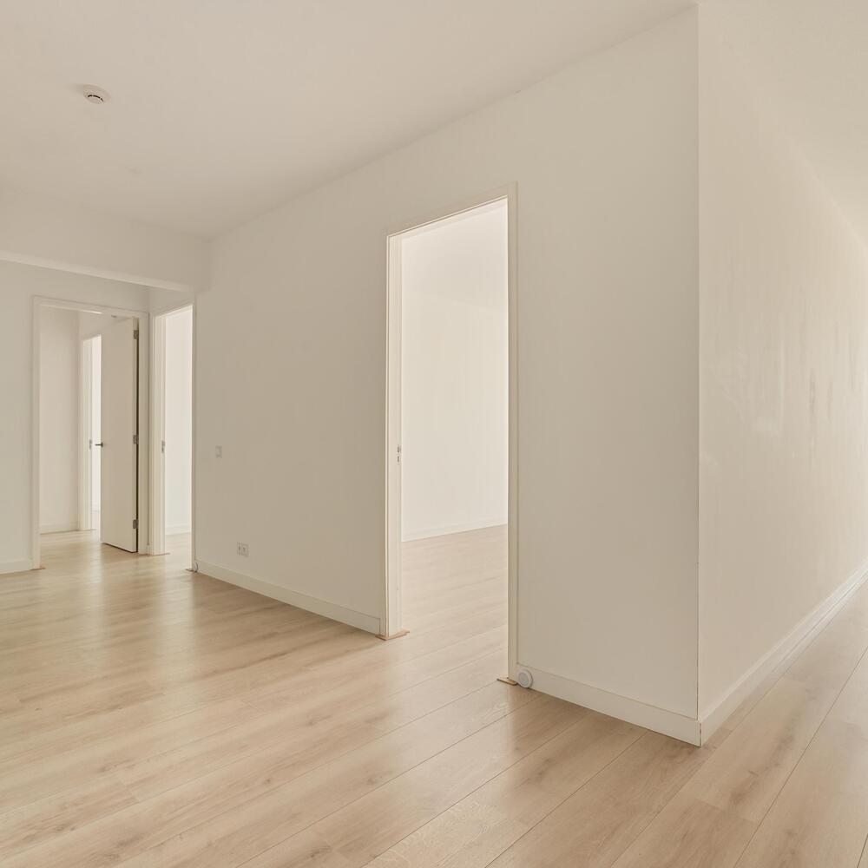
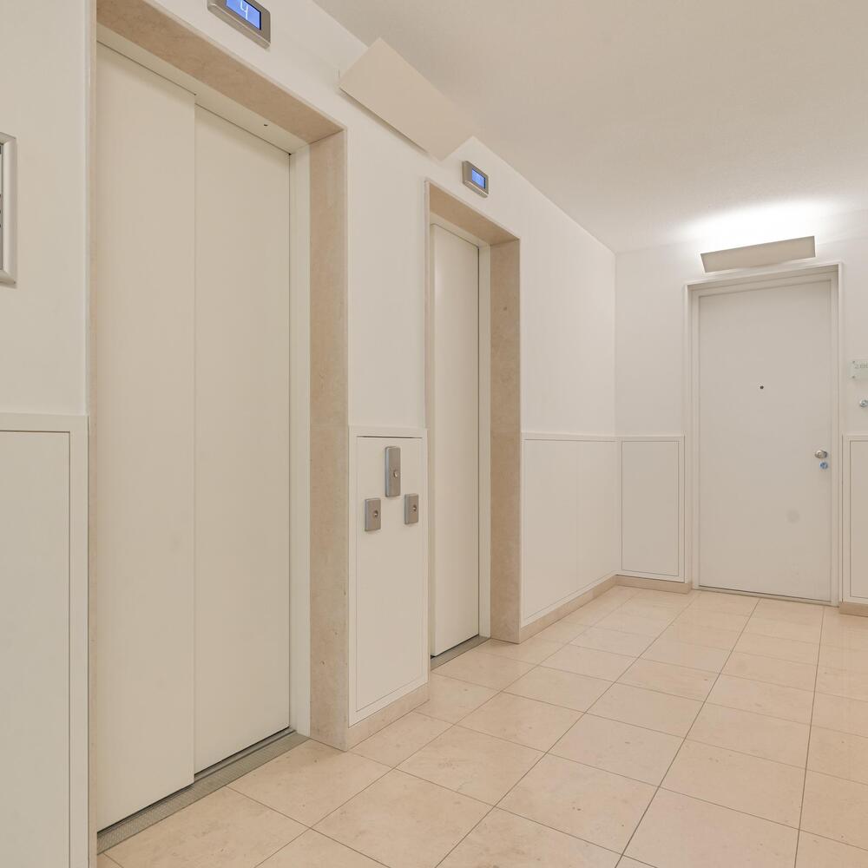
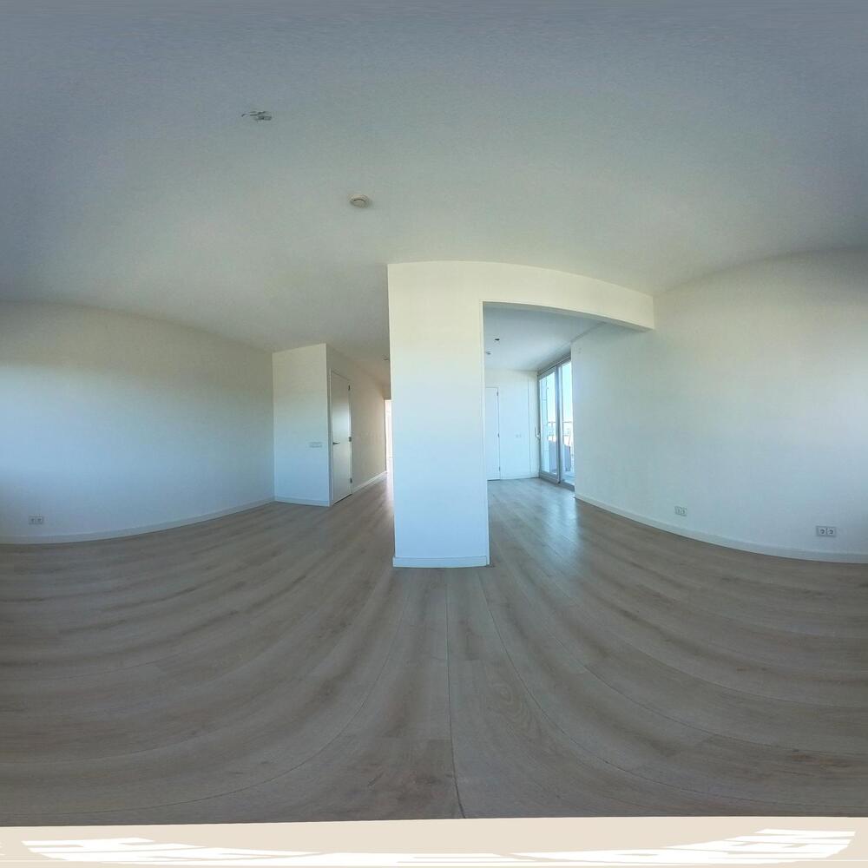
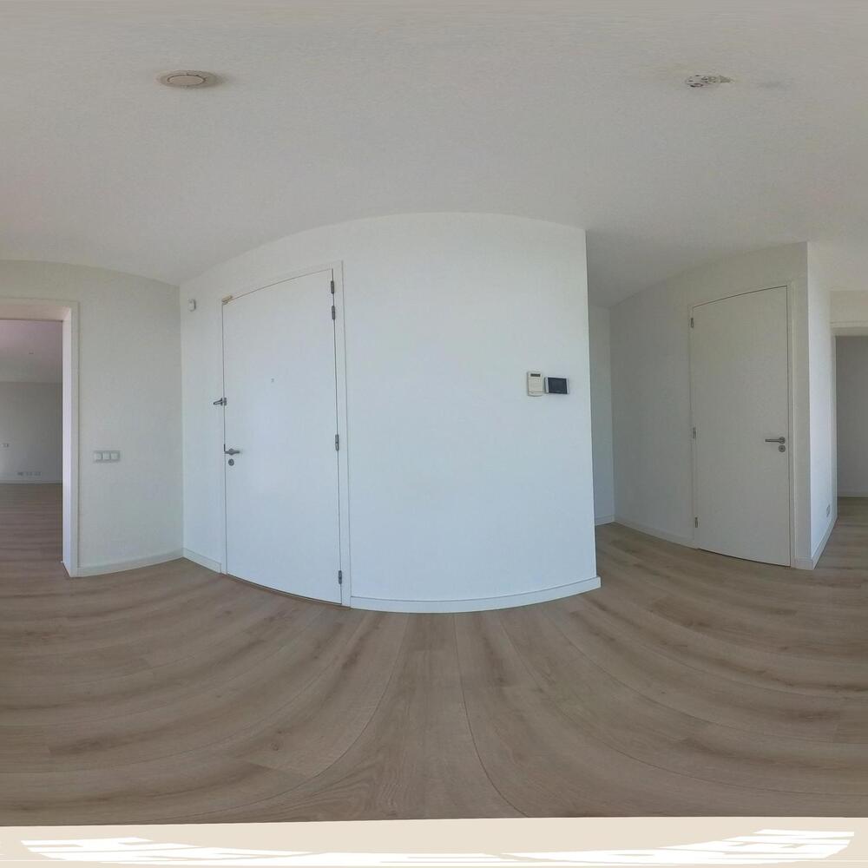
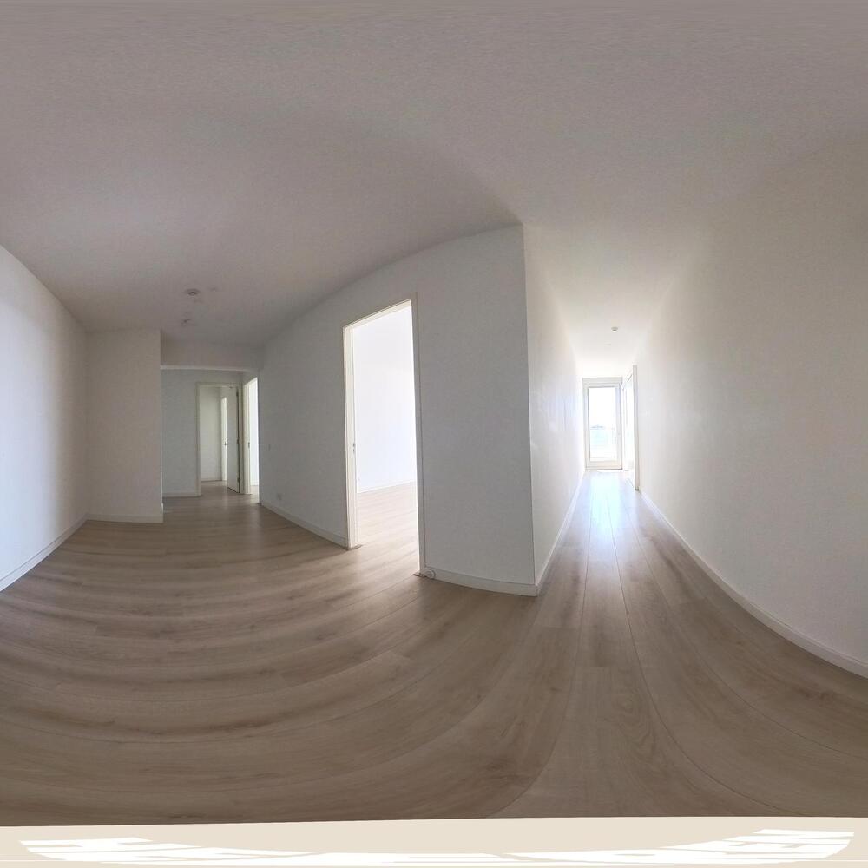
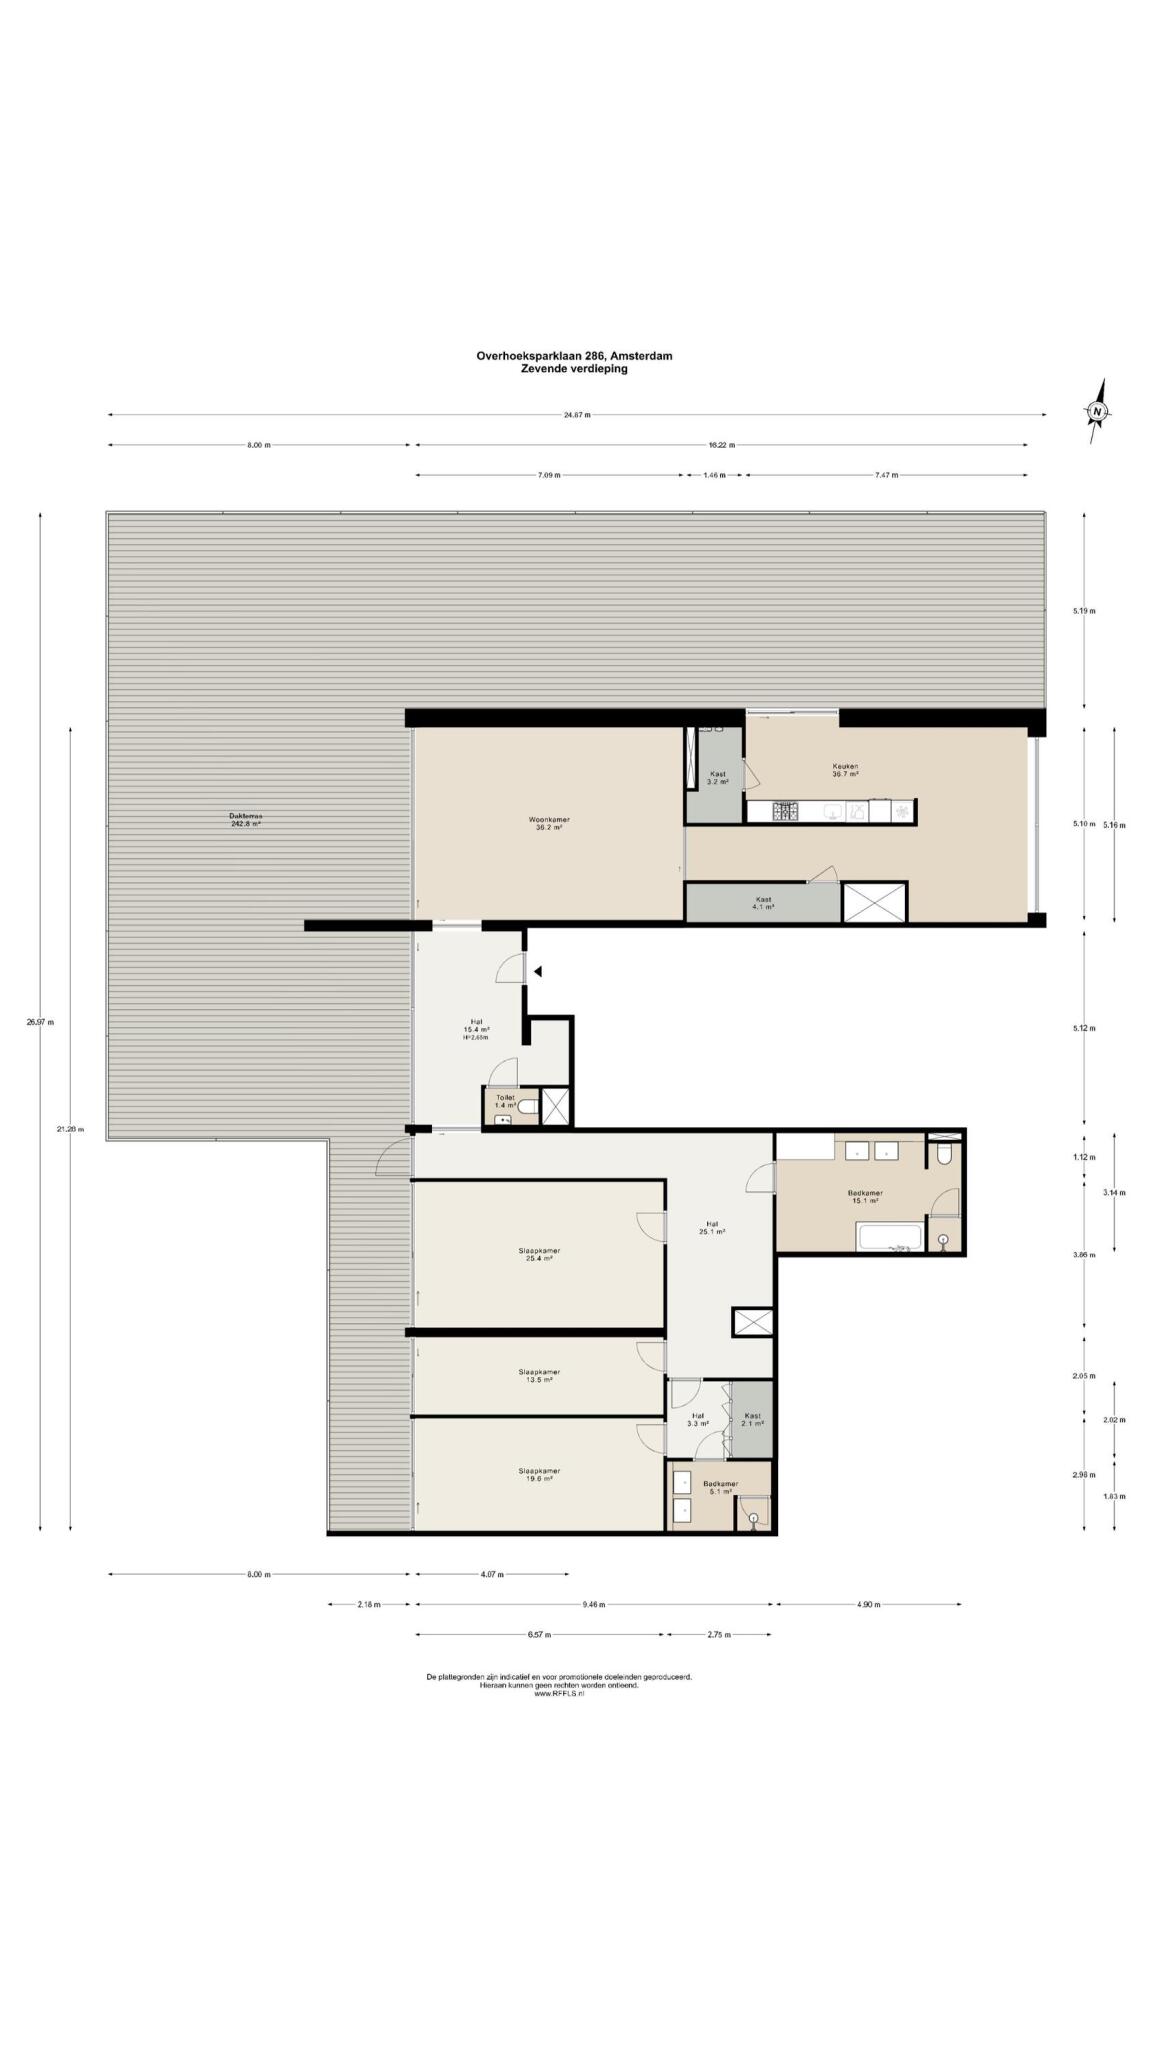
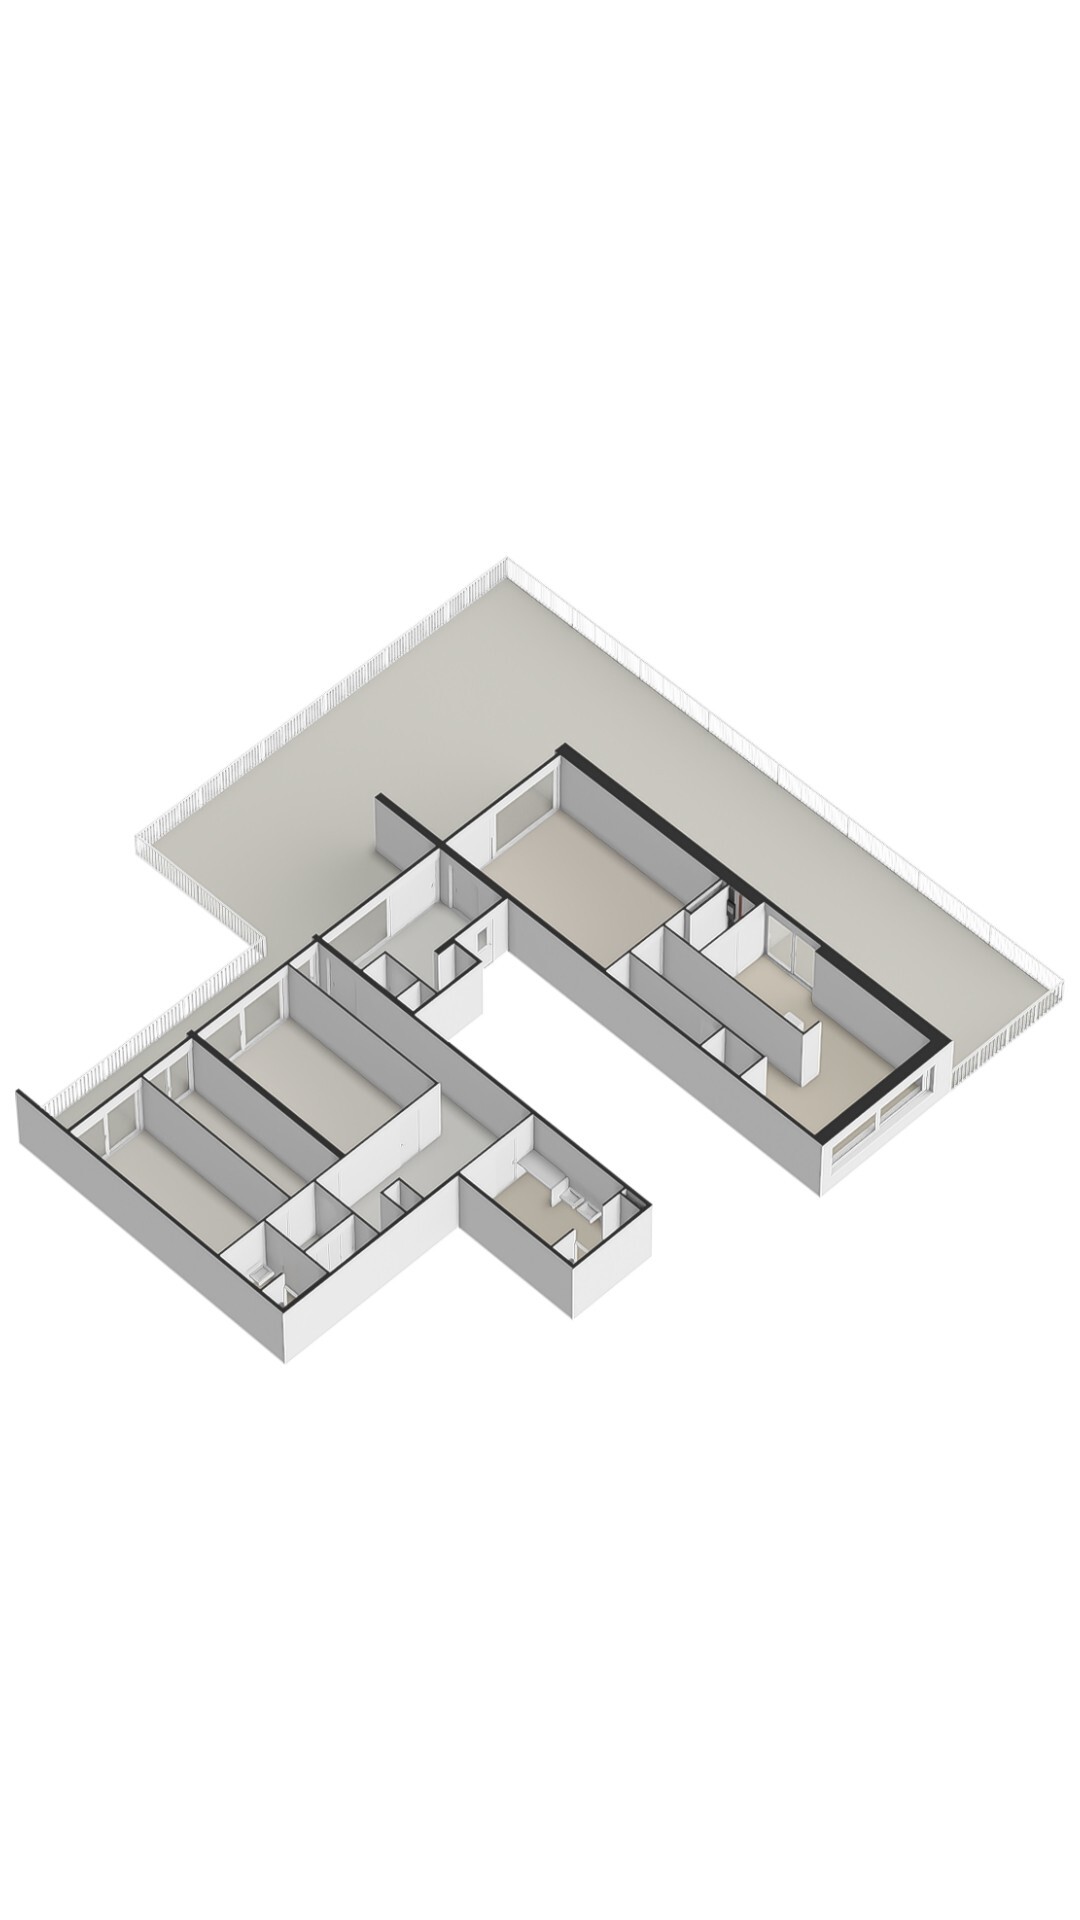
The lift takes you to the seventh floor, where the penthouse extends across a spacious floor plan. Upon entering, you are welcomed into a generous hallway providing access to the various rooms.
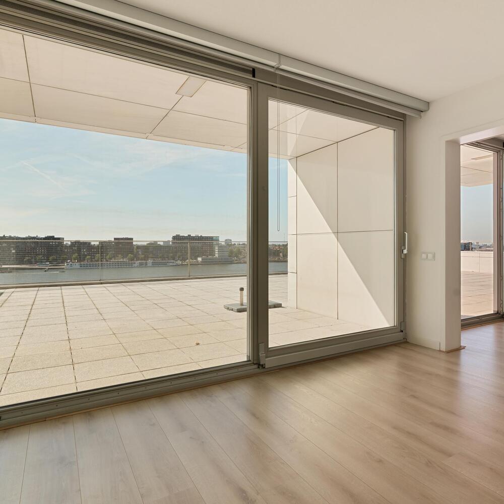
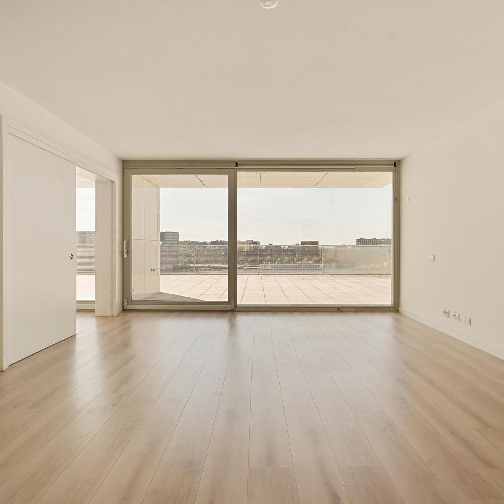
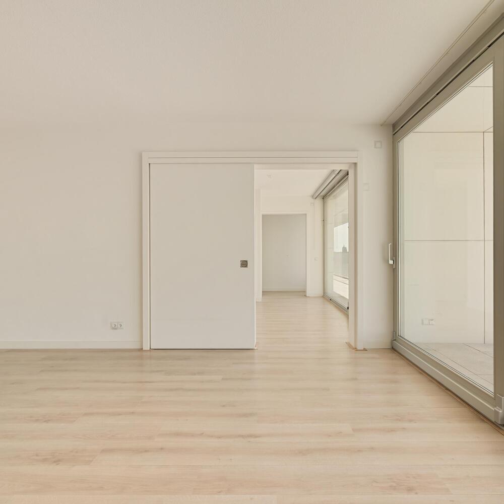
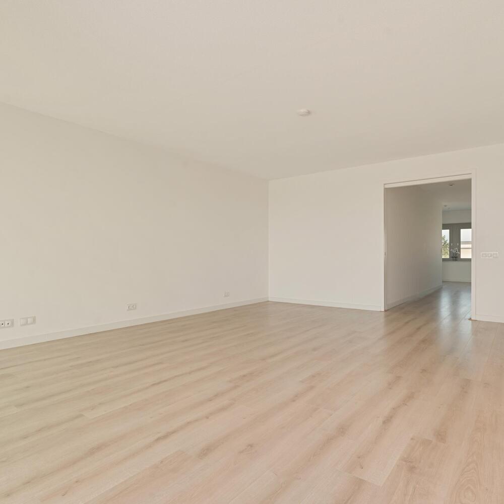
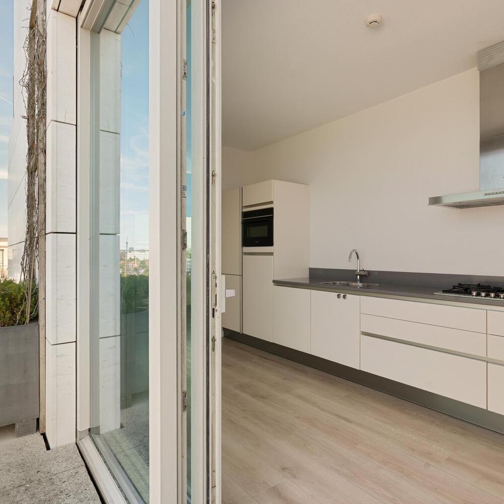
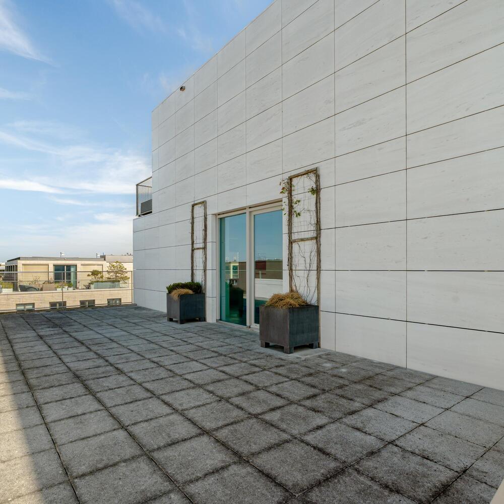
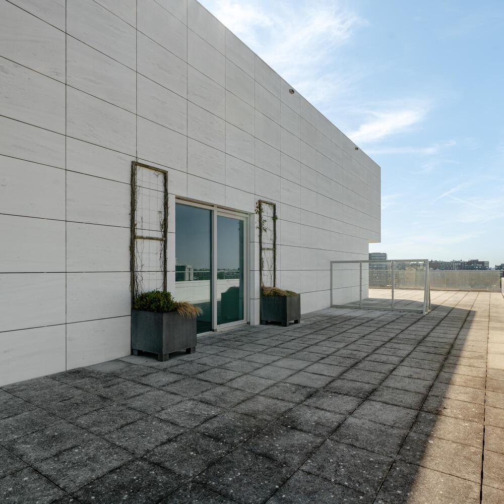
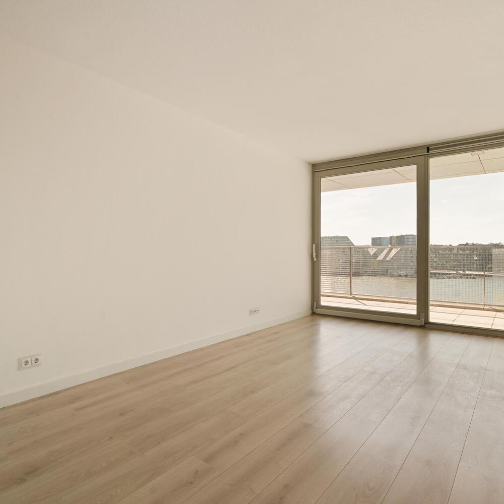
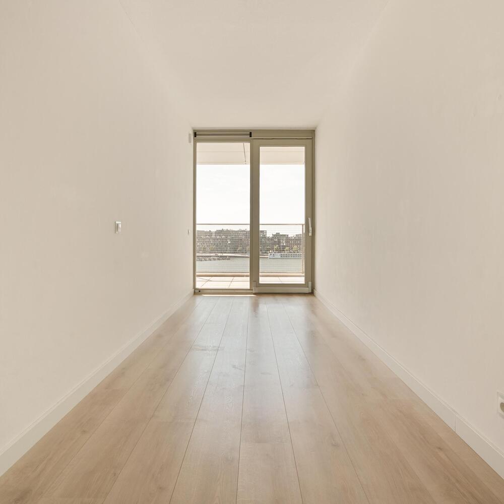
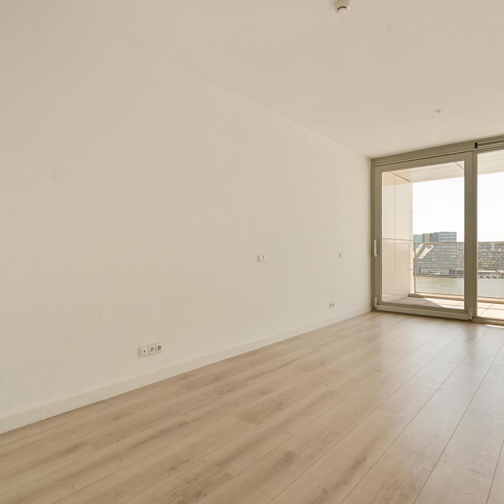
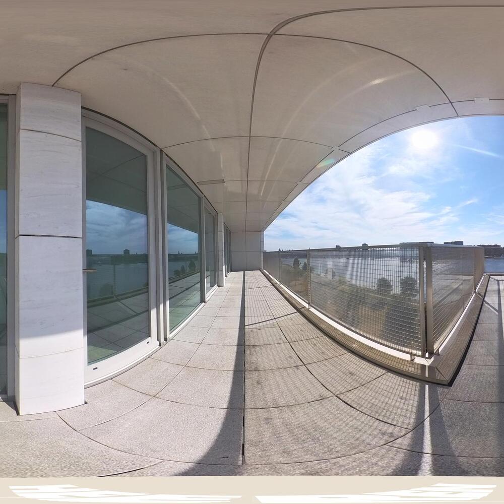
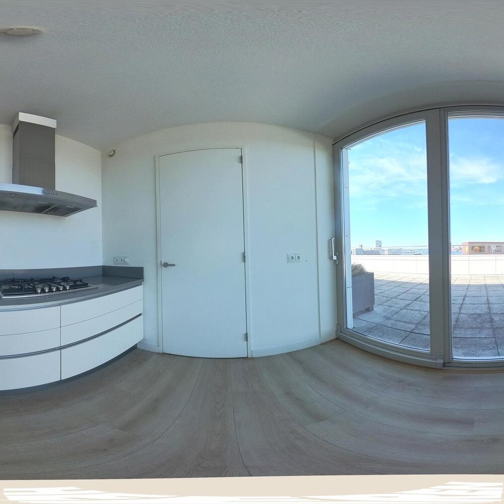
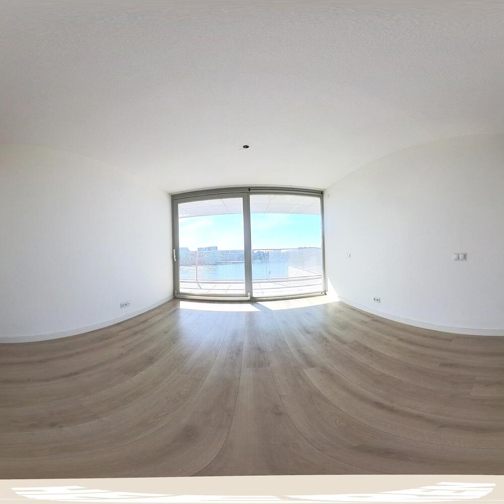
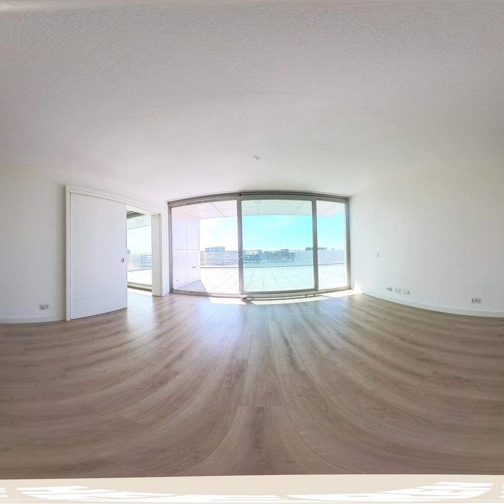
The spacious living room is situated on the waterfront side of the apartment. Large floor-to-ceiling windows create a seamless connection with the terrace while showcasing the panoramic views over the IJ. The living room provides direct access to the exceptionally spacious outdoor area. The terrace wraps around a large part of the apartment and, with approximately 243 m² of outdoor space, offers plenty of room for multiple seating and lounge areas, an outdoor dining table, greenery and other outdoor amenities.
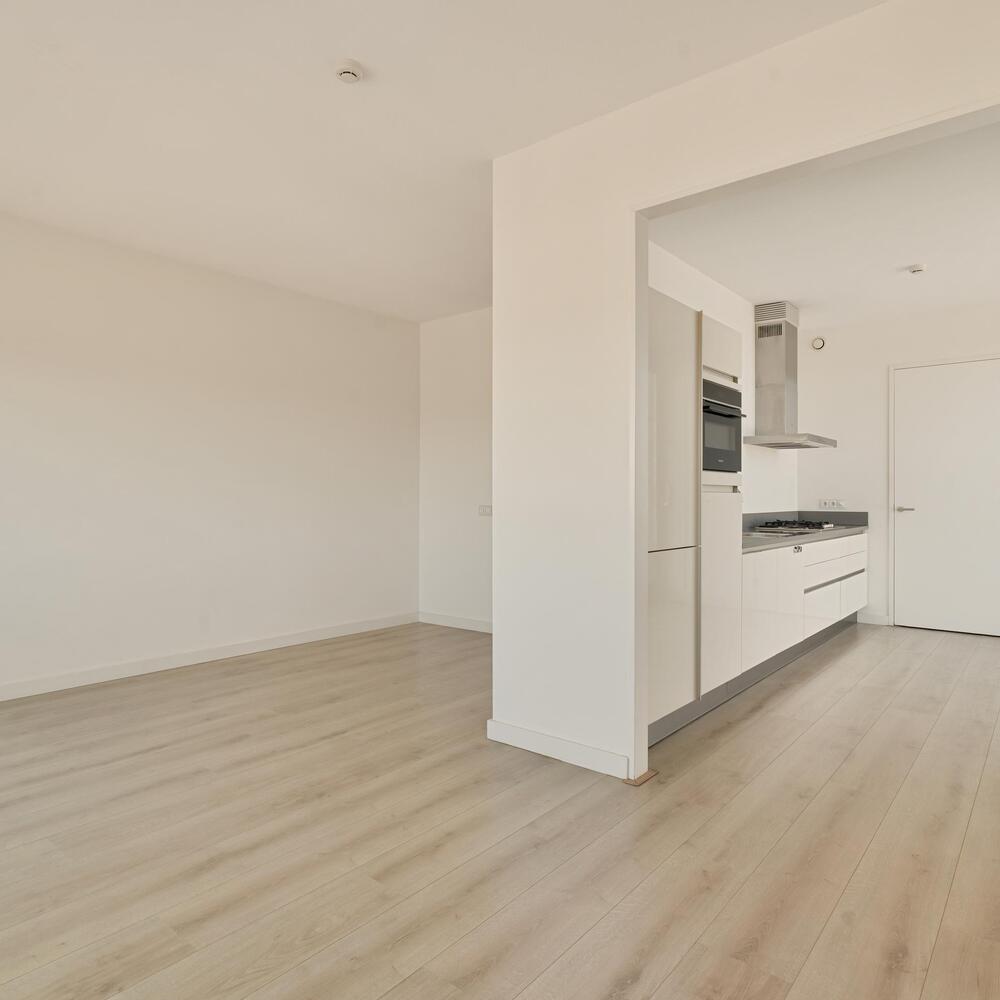
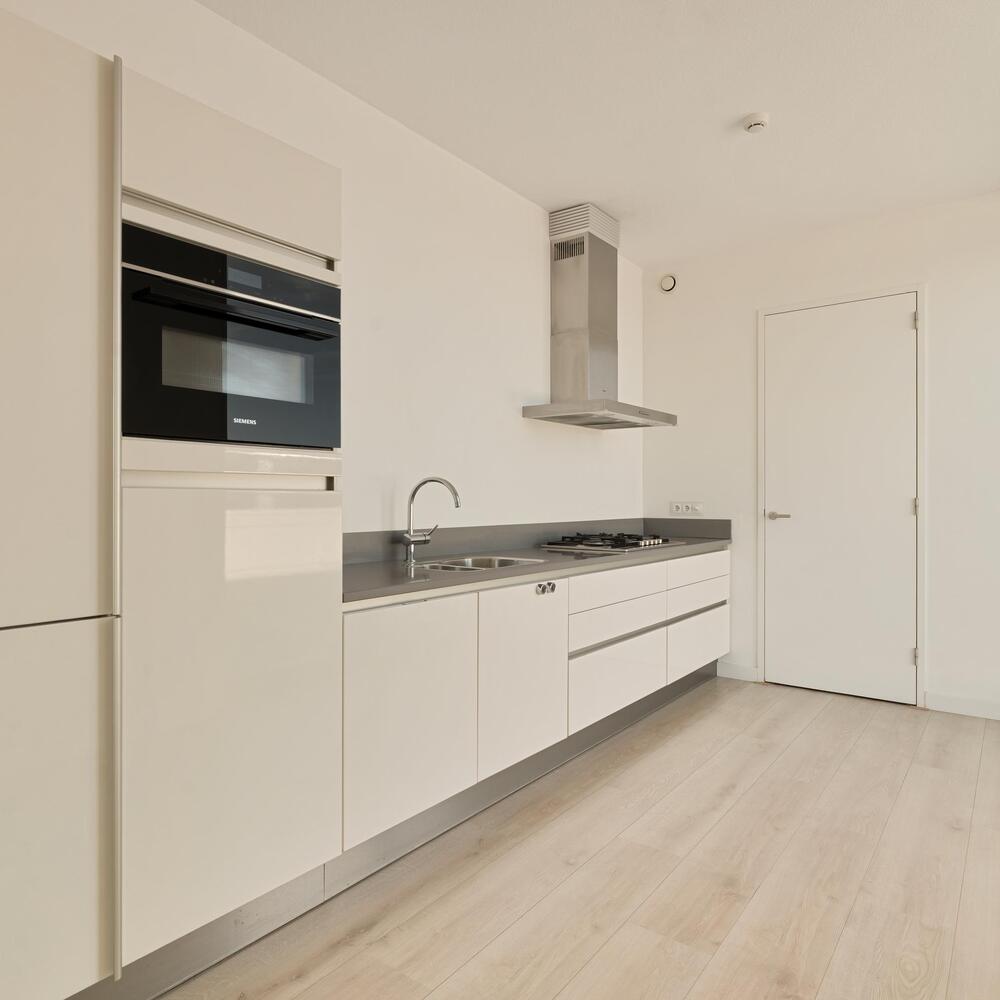
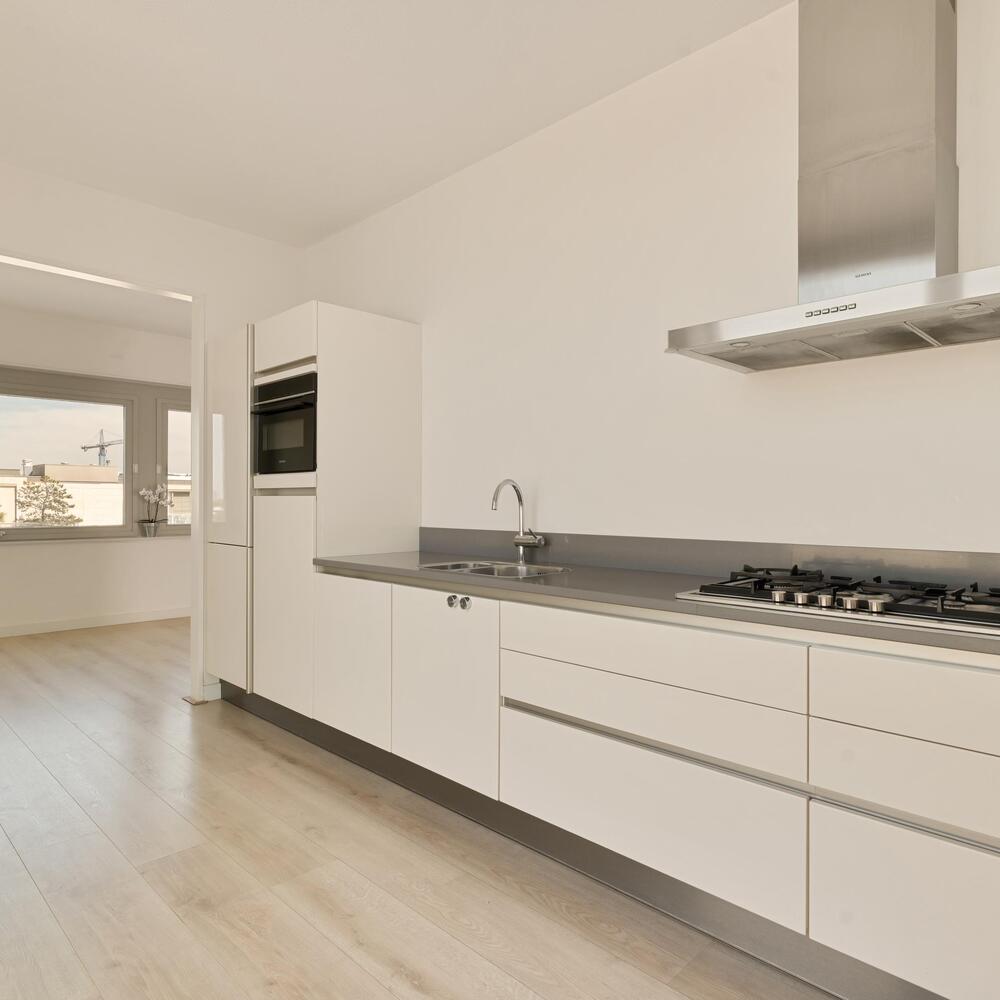
Adjacent to the living room is the kitchen. Its spacious layout provides ample opportunity to accommodate a generously sized kitchen and a large dining table, making it a natural extension of the living area.
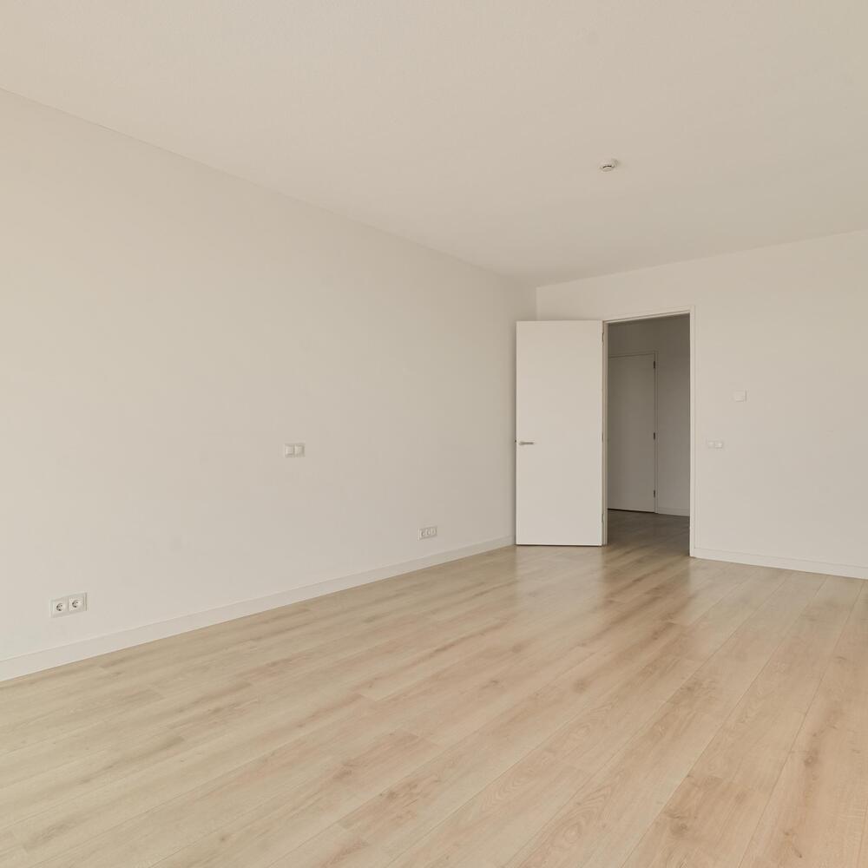
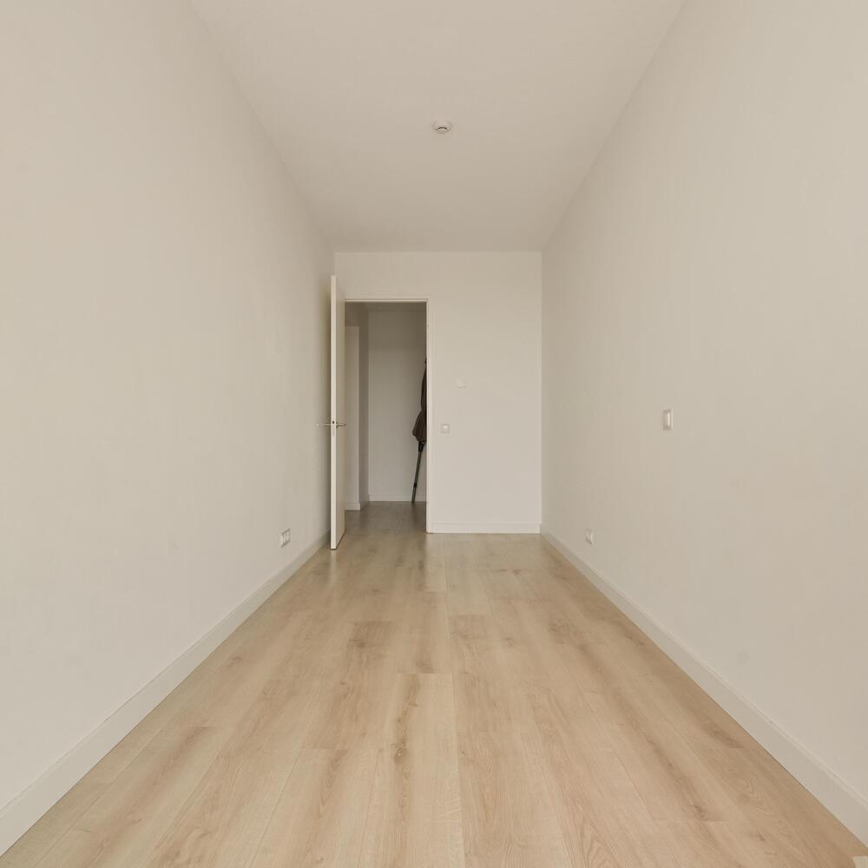
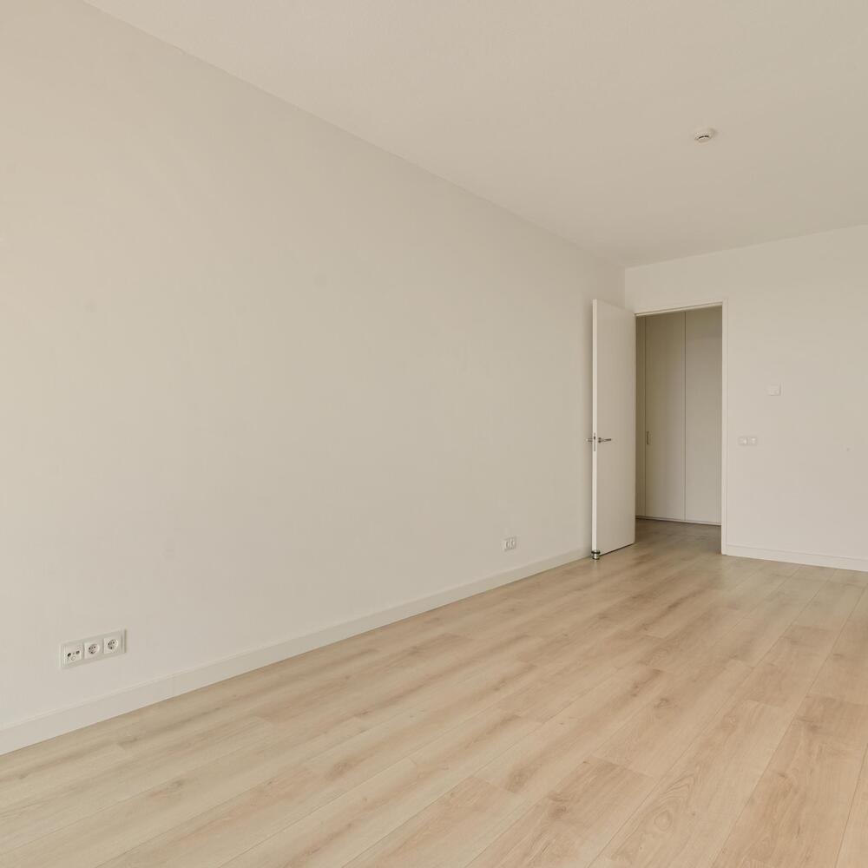
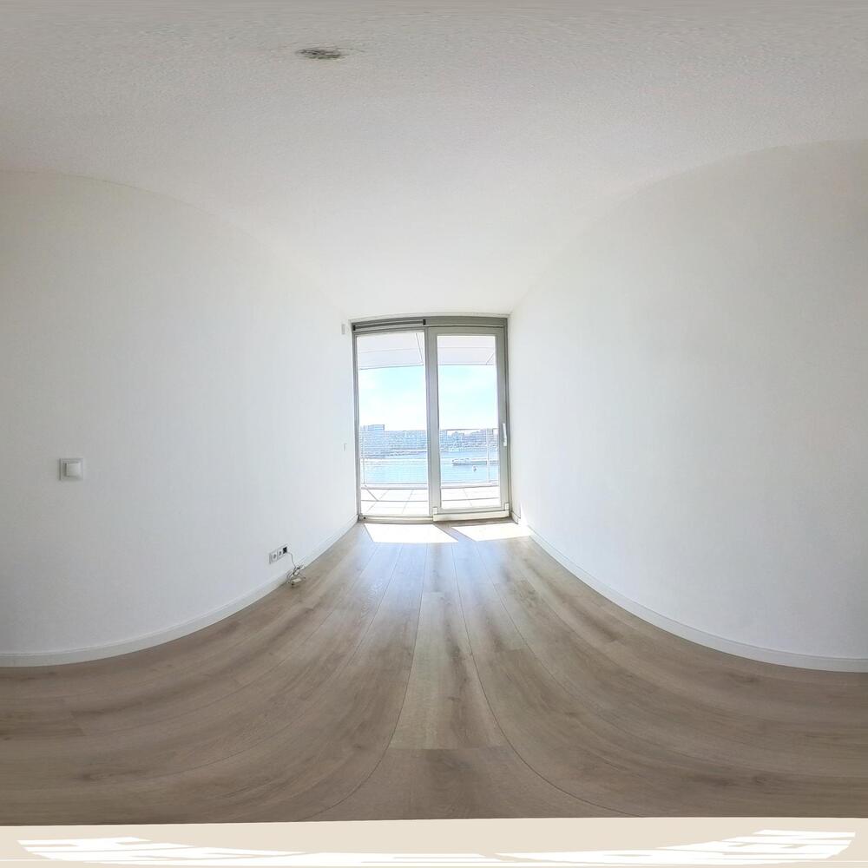
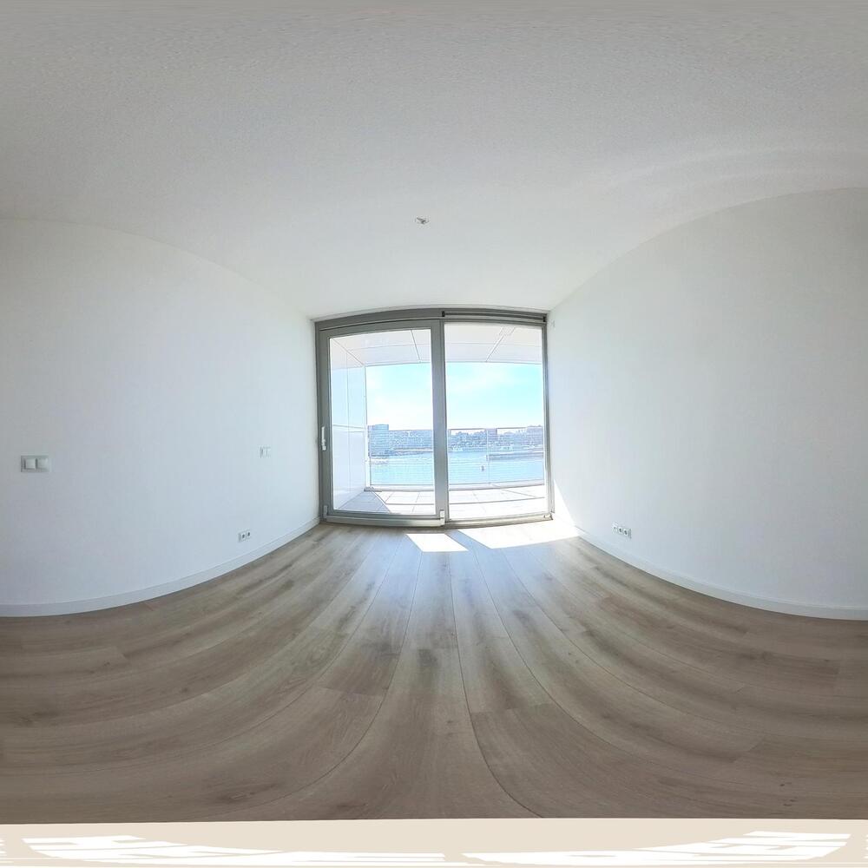
On the opposite side of the apartment are three bedrooms. The main bedroom measures approximately 25 m², while the other two bedrooms measure approximately 19 m² and 14 m². This layout offers plenty of flexibility for family living, accommodating guests or creating a separate home office or hobby room.
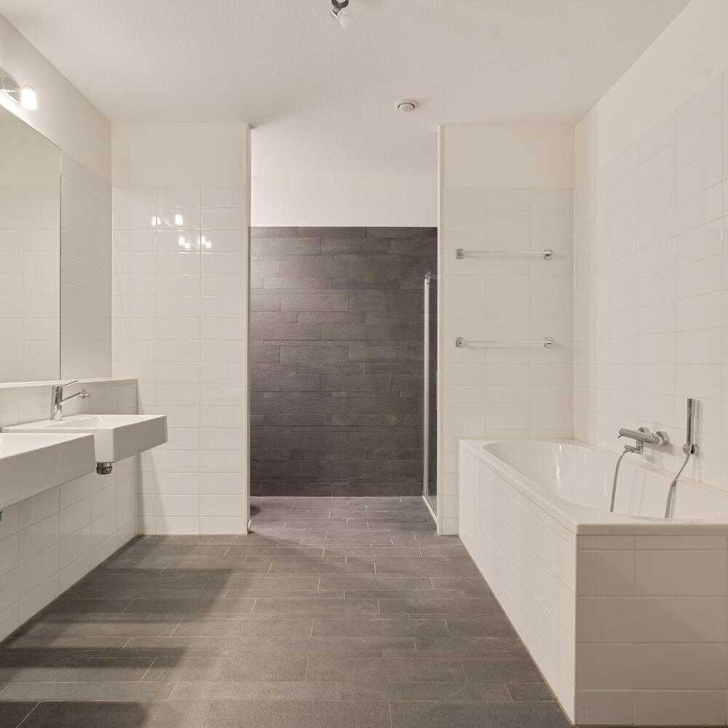
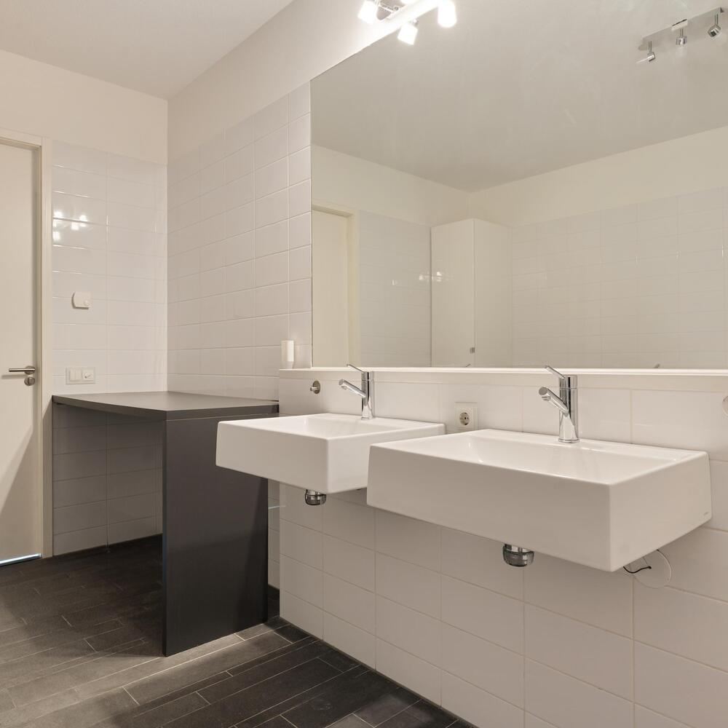
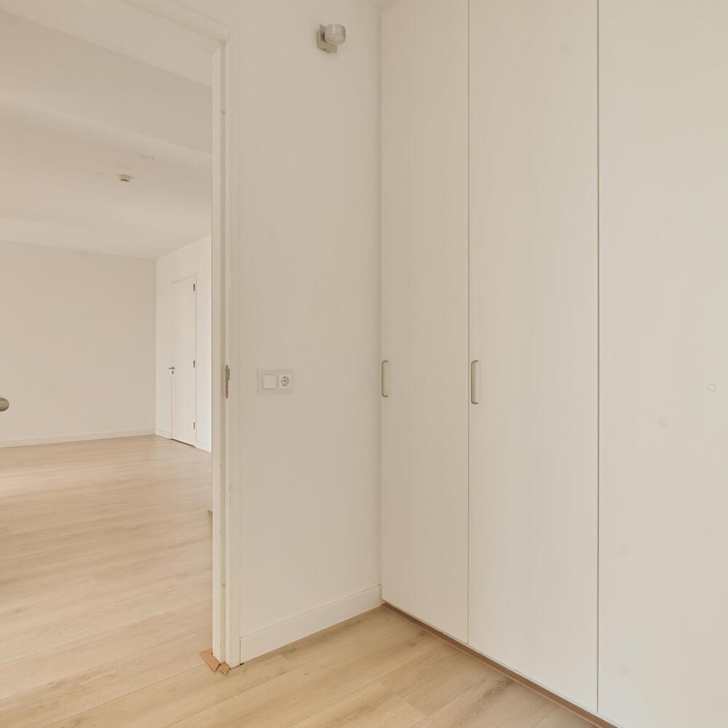
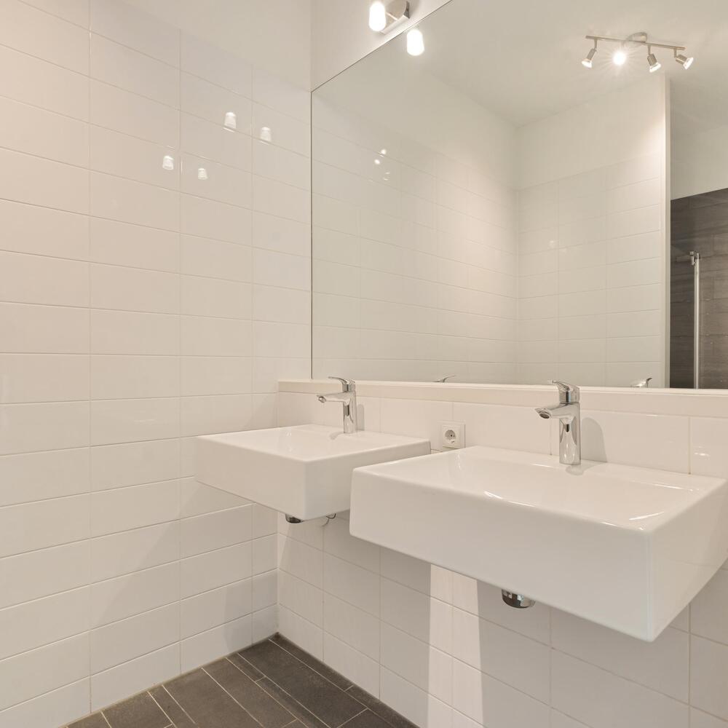
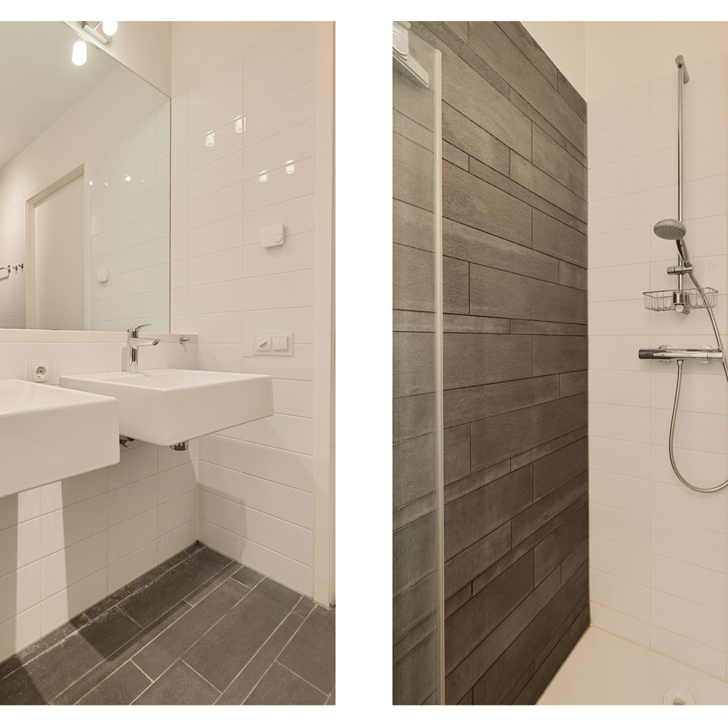
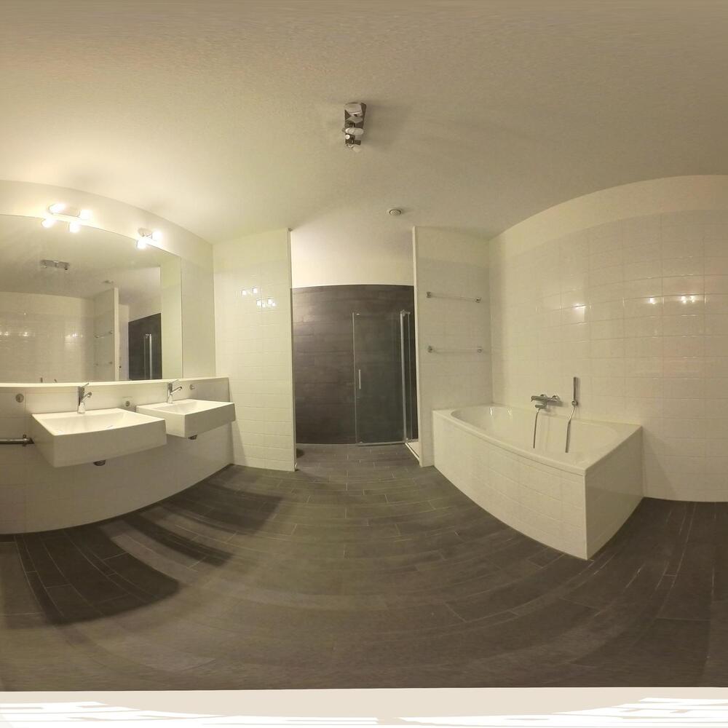
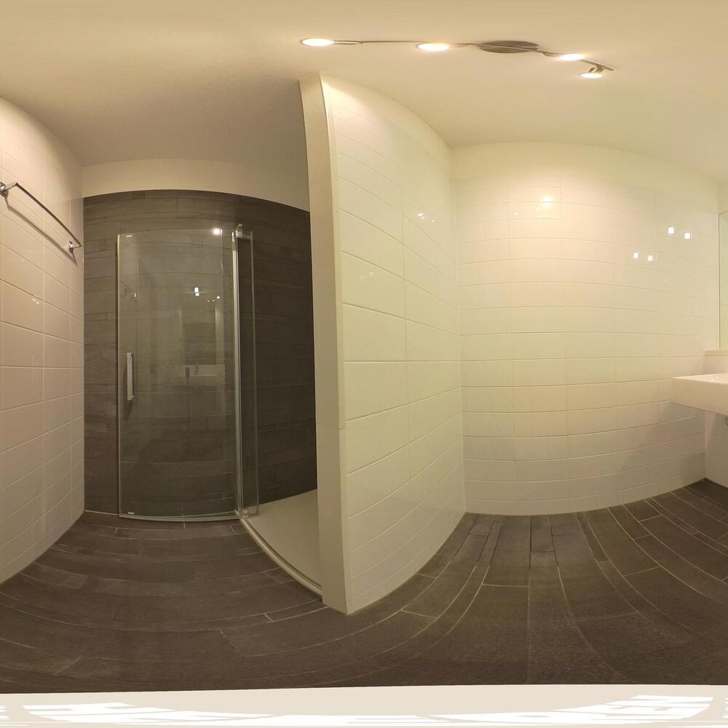
The apartment features two bathrooms, one of which is located directly adjacent to the bedroom area. The first bathroom is equipped with a bathtub, walk-in shower, double washbasin and toilet. The second bathroom features a walk-in shower and double washbasin. There is also a separate toilet. Additional practical storage areas are accessible from the hallway.
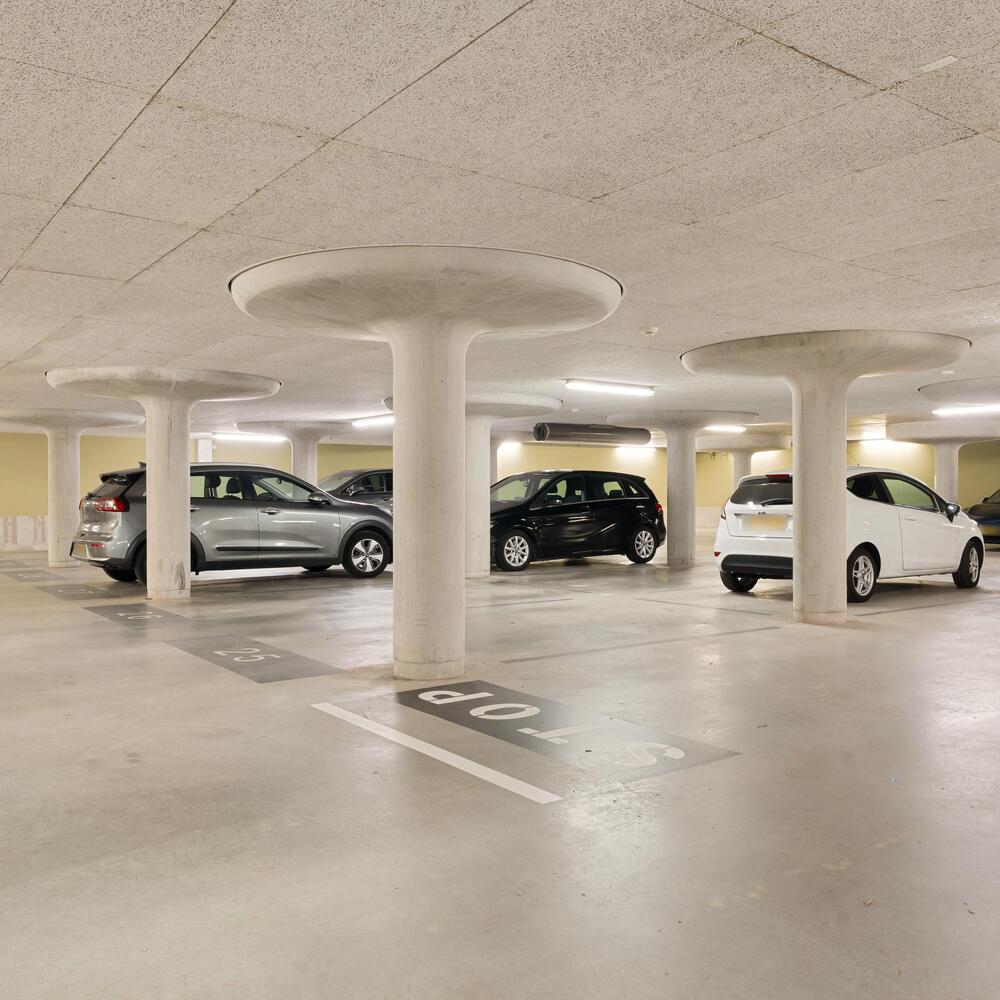
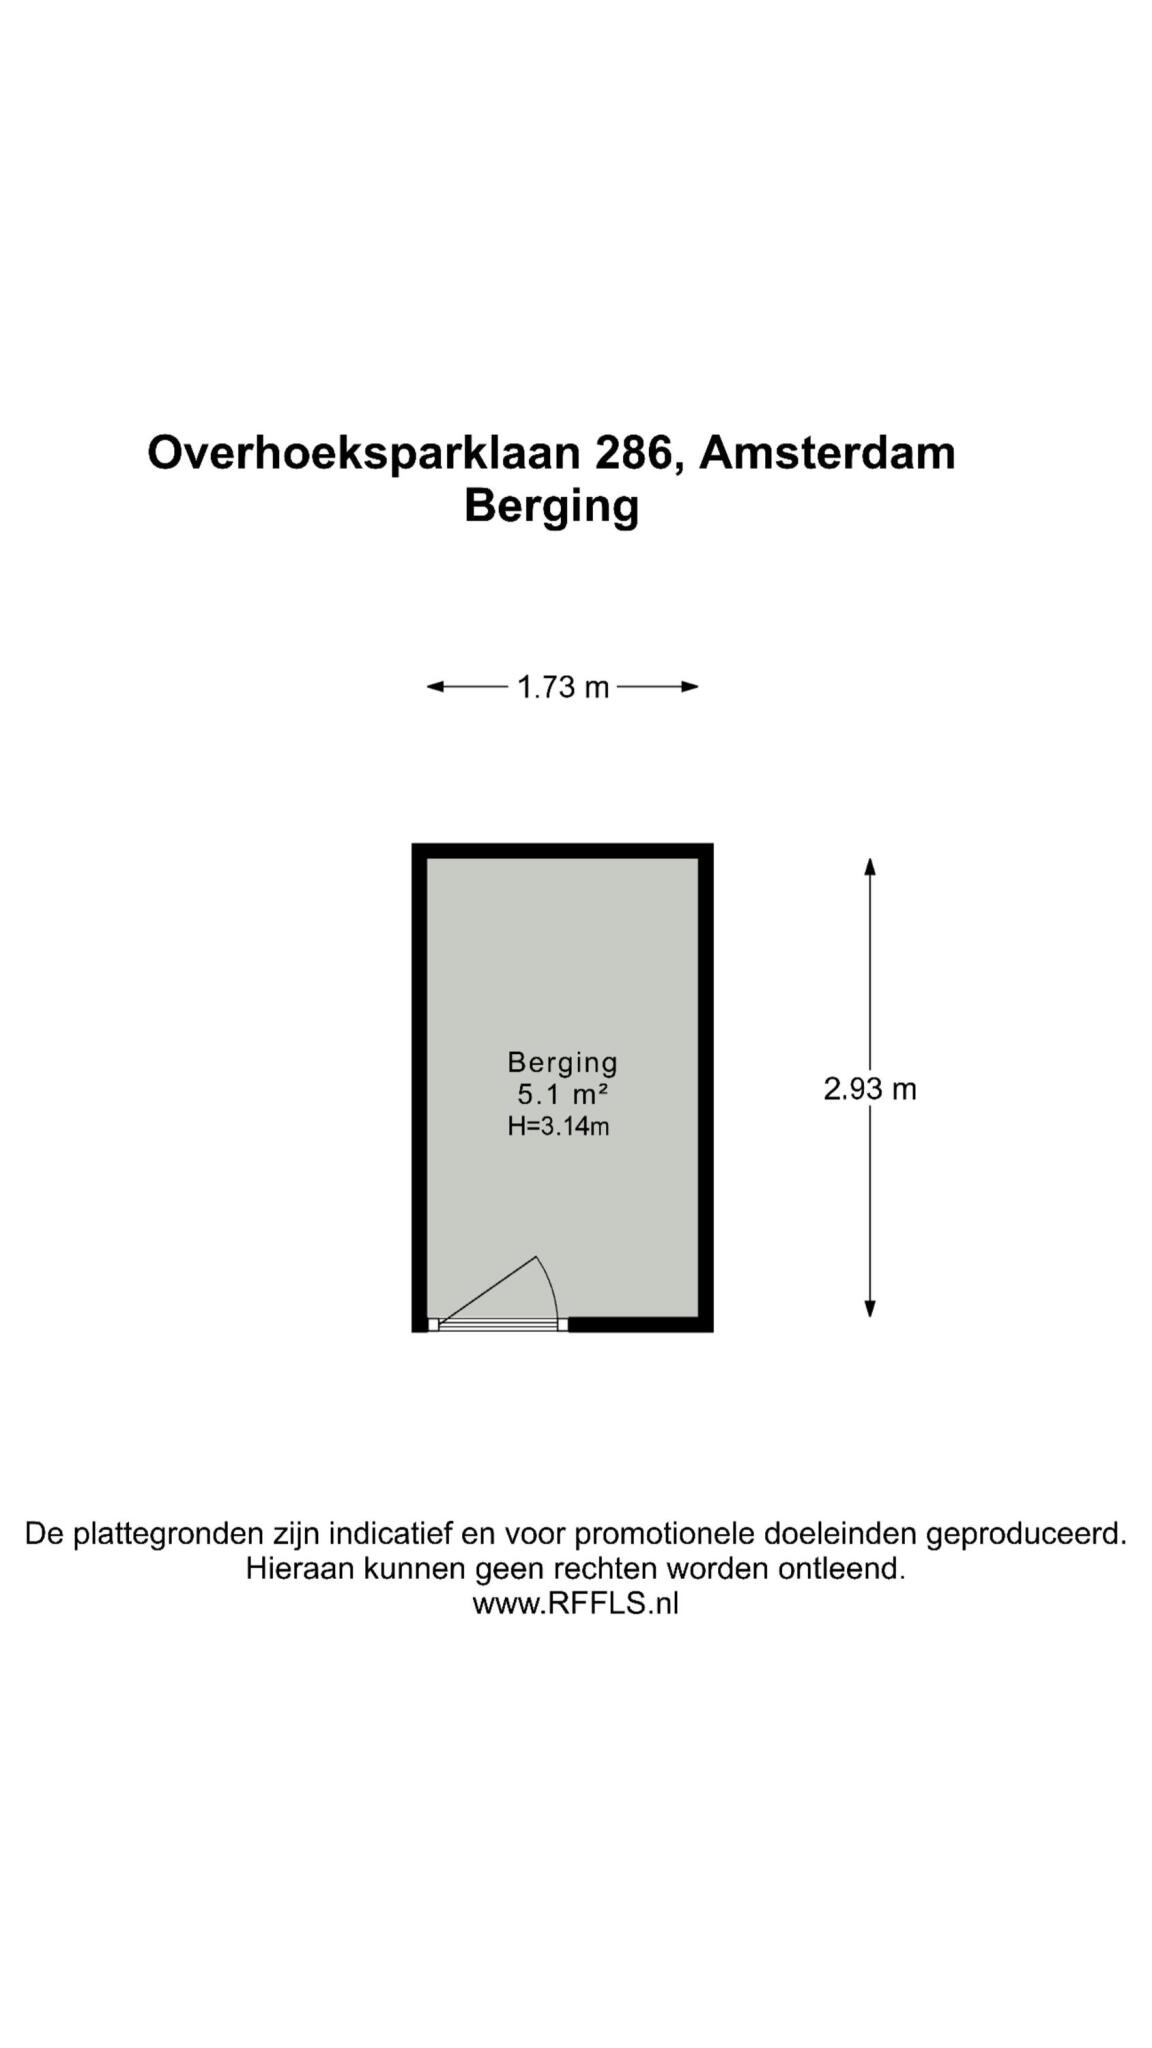
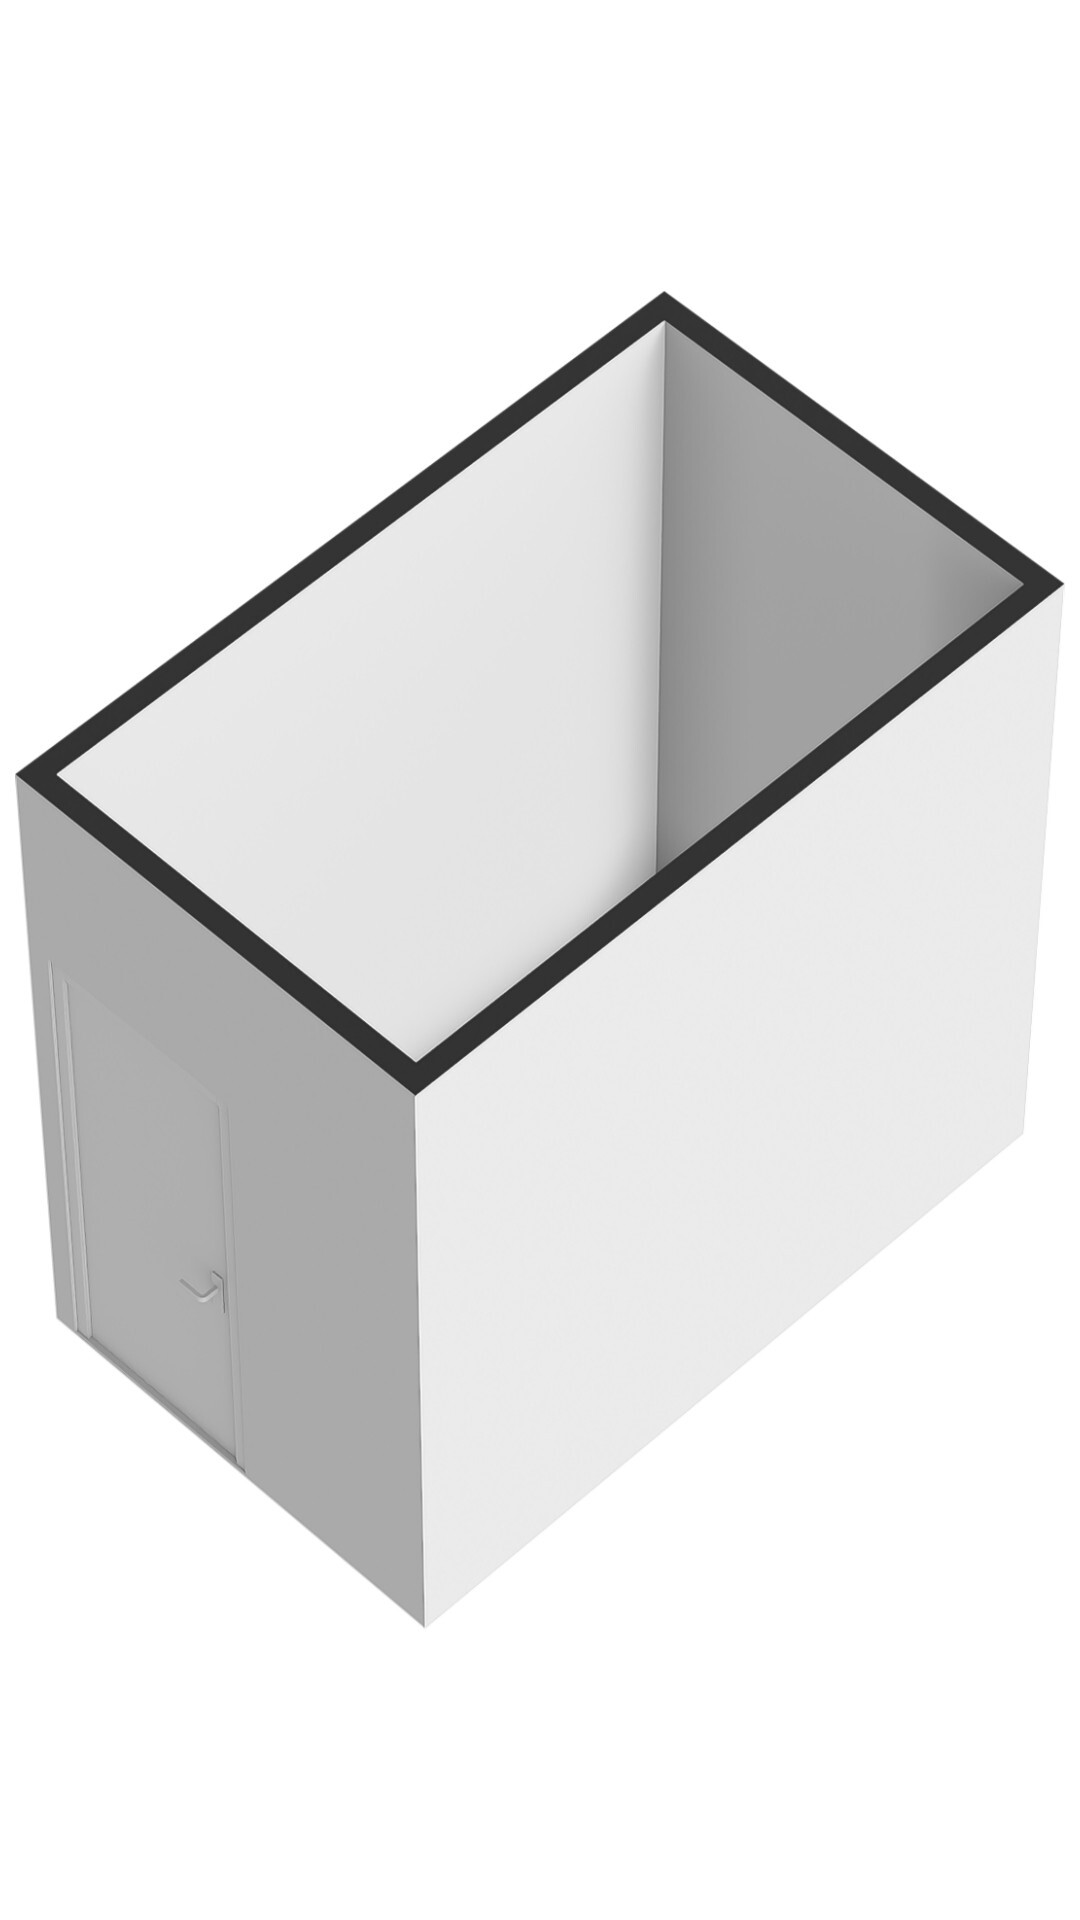
Furthermore, the basement offers a separate storage room of approximately 5.1 m², as well as two parking spaces.
Key Features:
- Penthouse located on the seventh floor;
- Living area of 214.5 m² (measurement report available);
- No less than 242.8 m² of outdoor space;
- Exceptionally spacious rooftop terrace;
- Unobstructed, panoramic views over the IJ;
- Two parking spaces available for purchase at an asking price of €40,000 each. Both parking spaces must be purchased together with the apartment;
- Three bedrooms and two bathrooms;
- Located a short distance from the ferry to Amsterdam Central Station;
- Separate storage room of approximately 5.1 m²;
- Lift in the building;
- Ground lease has been bought off in perpetuity;
- Professionally managed Homeowners' Association (VvE), with monthly service charges of €451;
- Transfer date to be agreed upon.
This information has been compiled by us with due care. However, we accept no liability for any incompleteness, inaccuracies or other errors, nor for any consequences arising from them. All stated measurements and surface areas are indicative.The buyer is responsible for conducting their own due diligence regarding all matters of importance to them. With regard to this property, the estate agent acts as an advisor to the seller.We recommend engaging a qualified (NVM) purchasing agent to guide you through the purchasing process. If you have any specific requirements concerning the property, we advise you to communicate these to your purchasing agent in good time and to conduct, or arrange for, independent investigations.If you choose not to engage professional representation, you are deemed to consider yourself sufficiently knowledgeable under Dutch law to assess all relevant matters.The NVM terms and conditions apply.
Amsterdam offers a cosmopolitan lifestyle defined by heritage, connectivity, and discreet luxury. Residents benefit from a robust international community, curated services, and vibrant culture. The city’s enduring appeal lies in its blend of history, sophistication, and progressive spirit.